
 32 photos
$725,000
4 bd 3.5 ba 1,551 sqft
2000 Craft Ln
Sarasota, FL 34239 · Arlington Park
 Courtesy of MICHAEL SAUNDERS & COMPANY
$725,000
 1 / 53
Prepare to be captivated by this one-of-a-kind Sarasota pool home, where custom luxury meets an unbeatable location with 3 bedrooms, a
versatile den/office, and 2 fully upgraded bathrooms. Designed for the buyer who rejects cookie-cutter finishes, every square foot has been
thoughtfully reimagined with luxury vinyl plank flooring and designer lighting throughout bright, open living spaces. At the heart of the home, the chic kitchen features new cabinetry, premium countertops, and new appliances built for both everyday living and high-end entertaining. The primary suite serves as a private spa retreat starring a stunning freestanding soaking tub, frameless glass shower, custom vanities, and high-end fixtures. For effortless indoor-outdoor living, floor-to-ceiling sliding glass doors retract fully to reveal an expansive screened lanai anchored by a newly refinished pool, extended paver decking with full-sun lounging zones, and a covered patio for outdoor dining. Beyond the pool cage, lush tropical foliage surrounds a green lawn featuring a charming gazebo for serene mornings and quiet afternoons. Complete with impact-resistant windows for efficiency and peace of mind, this turnkey sanctuary is ideally located just 8 miles—or 20 minutes—from world-famous Siesta Key Beach and vibrant Downtown Sarasota, putting top-rated schools, golf, shopping, and dining right at your fingertips.
Listing courtesy of GULF SHORES REALTY ERA POWERED LLC.
MLS # TB8547619.
32 photos
Courtesy of MICHAEL SAUNDERS & COMPANY
 41 photos
Courtesy of DREAMPRENEURS LLC
 26 photos
Courtesy of COLDWELL BANKER REALTY
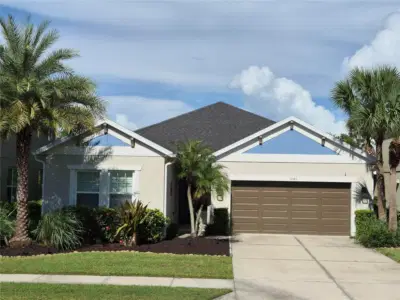 47 photos
Courtesy of BEYCOME OF FLORIDA LLC
Listing information is provided by Participants of the Stellar MLS. IDX information is provided exclusively for personal, non-commercial use, and may not be used for any purpose other than to identify prospective properties consumers may be interested in purchasing. Information is deemed reliable but not guaranteed. Properties displayed may be listed or sold by various participants in the MLS Copyright 2026, Stellar MLS. Last updated: 2026-11-04 6:30 PM EST.