
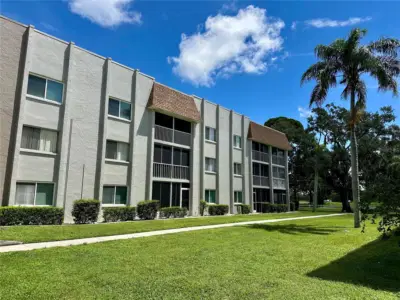
 34 photos
$130,000
2 bd 2 ba 932 sqft
1330 Glen Oaks Dr E #370d
Sarasota, FL 34232 · Glen Oaks Garden Apts 2
 Courtesy of FINE PROPERTIES
$130,000
 1 / 18
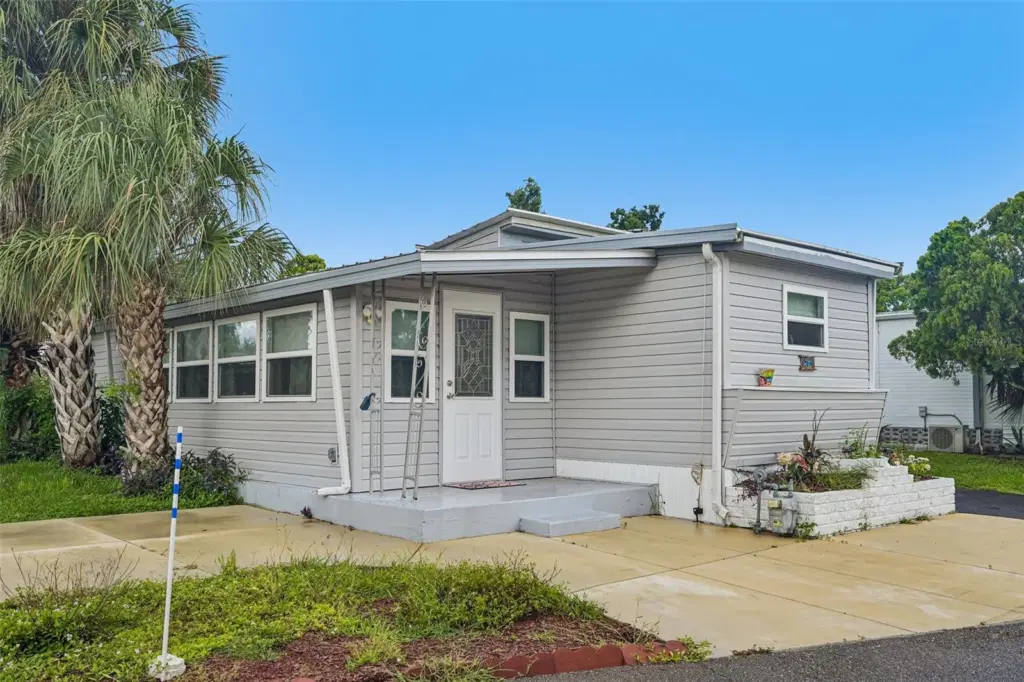
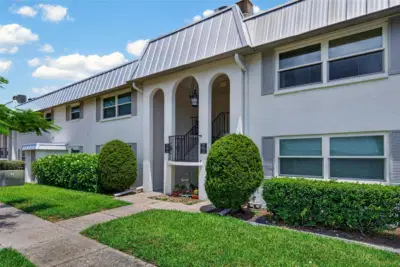
Completely renovated from the ground up with all-new wiring, plumbing, and windows, this turnkey (fully furnished) 55+ Sarasota home offers a spacious feel paired with effortless, low-maintenance living. The standout feature is a fully conditioned lanai conversion, adding roughly 232 square feet of climate-controlled space to create an additional bedroom and inviting lounge.
Natural light pours through the new windows onto seamless laminate flooring, illuminating a gorgeous kitchen equipped with stainless steel appliances, a tiled backsplash, and generous cabinetry. Major system upgrades include liquid propane (LP) powering the water heater—complete with a convenient exterior grill hookup—a modernized bath with a tiled walk-in shower, and primary bedroom built-ins. You will also appreciate the ultimate daily convenience of a brand-new washer and dryer located directly inside the home, keeping laundry inside rather than out in the weather.
Outside, the property features a new carport and two storage sheds for maximum storage versatility. Living here is exceptionally seamless, as the community covers yard maintenance, water, sewer, trash, recycling, and basic cable while granting access to a heated screened pool, clubhouse with Wi-Fi and library, shuffleboard, and horseshoe pits. Ideally situated just one mile from the Ringling Museum and minutes from downtown Sarasota, Lido Key, and Siesta Key—with board-approved service and support animals welcome—this home offers the ultimate blend of coastal convenience, updated infrastructure, and affordable comfort.
Listing courtesy of REDFIN CORPORATION.
MLS # TB8544868.
34 photos
Courtesy of FINE PROPERTIES
 Coming Soon 94 photos
Courtesy of PREMIER SOTHEBYS INTL REALTY
 29 photos
Courtesy of EXP REALTY LLC
 34 photos
Courtesy of COLDWELL BANKER REALTY
Listing information is provided by Participants of the Stellar MLS. IDX information is provided exclusively for personal, non-commercial use, and may not be used for any purpose other than to identify prospective properties consumers may be interested in purchasing. Information is deemed reliable but not guaranteed. Properties displayed may be listed or sold by various participants in the MLS Copyright 2026, Stellar MLS. Last updated: 2026-11-04 10:44 PM EST.