
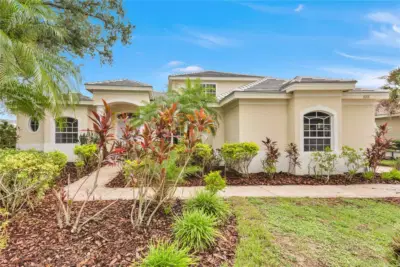
 54 photos
$959,900
4 bd 3 ba 3,517 sqft
8018 Waterview Blvd
Bradenton, FL 34202 · Edgewater Village Subphase B
 Courtesy of PROPERTY LOGIC RE
$959,000
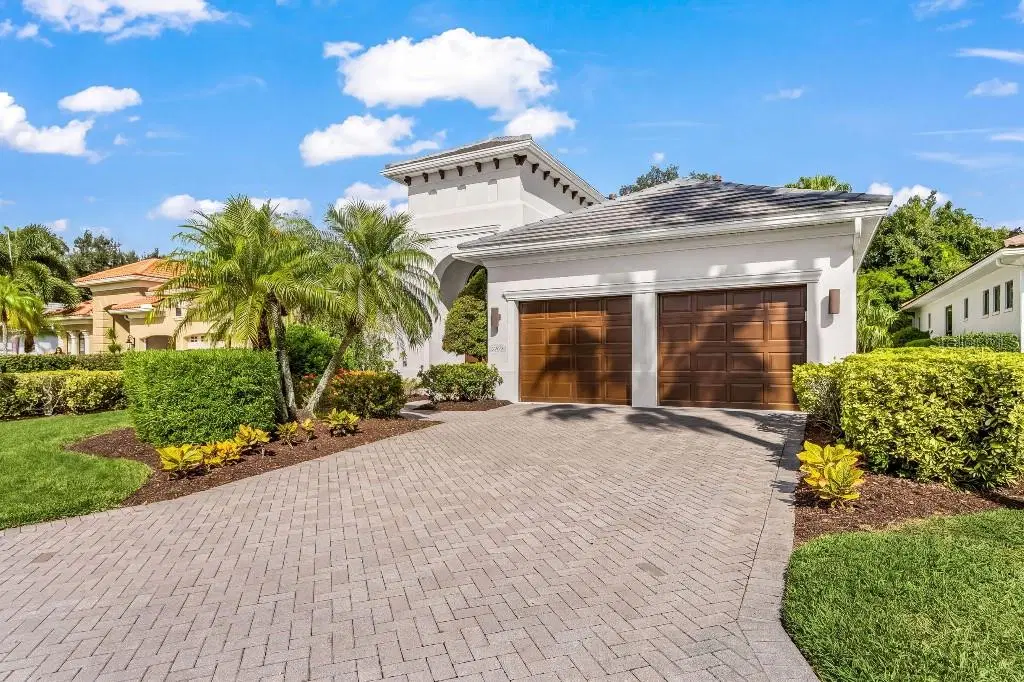
Showing 1 of 26 photos. The rest are loading and will appear shortly.
Under contract-accepting backup offers. *BRAND NEW ROOF* A truly distinctive residence in one of Lakewood Ranch Country Club’s most desirable locations, this completely renovated home offers a rare combination of architectural character, effortless indoor/outdoor living and true turnkey convenience. At the center of the home is a private, Zen-inspired pool courtyard—an intimate outdoor living space that immediately sets this property apart. The main residence, bedrooms and separate casita all embrace the courtyard, creating a wonderful sense of openness, privacy and connection throughout the home. During Florida’s beautiful fall, winter and spring months, open the doors and allow the fresh air to flow throughout, transforming the entire residence into a relaxed indoor/outdoor retreat.
Thoughtfully renovated from top to bottom, the home features a brand-new roof, new air-conditioning systems, new hardwood floors, soaring ceilings and a beautifully redesigned kitchen with quartz countertops and an open, modern aesthetic. Perhaps most special is the separate poolside casita, complete with its own bedroom, full bath and closet—ideal as a private guest suite, in-law retreat, executive office, art or music studio, or simply a separate space of your own. The beauty of this home is not simply its square footage, but how exceptionally well that space lives.
Set within a maintenance-free enclave of Lakewood Ranch Country Club, the location is difficult to duplicate—just minutes from Main Street and Waterside, with the neighborhood’s large community pool and spa directly across the street. Beautifully finished, exceptionally located and ready to enjoy immediately.
Listing courtesy of FLAT FEE MLS REALTY.
MLS # TB8544587.
54 photos
Courtesy of PROPERTY LOGIC RE
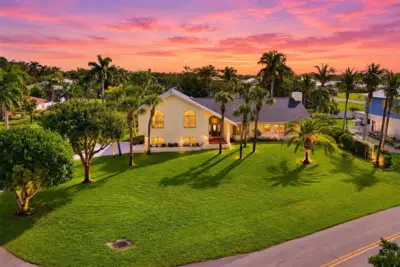 56 photos
Courtesy of DOUGLAS ELLIMAN
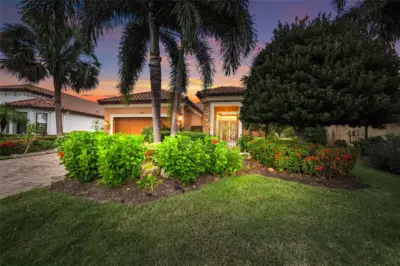 86 photos
Courtesy of MICHAEL SAUNDERS & COMPANY
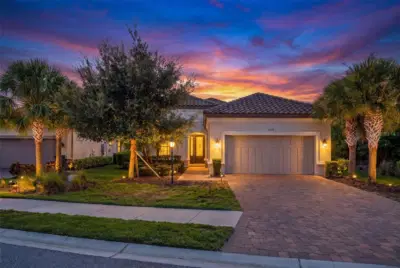 37 photos
Courtesy of REAL BROKER, LLC
Listing information is provided by Participants of the Stellar MLS. IDX information is provided exclusively for personal, non-commercial use, and may not be used for any purpose other than to identify prospective properties consumers may be interested in purchasing. Information is deemed reliable but not guaranteed. Properties displayed may be listed or sold by various participants in the MLS Copyright 2026, Stellar MLS. Last updated: 2026-11-04 3:00 PM EST.