
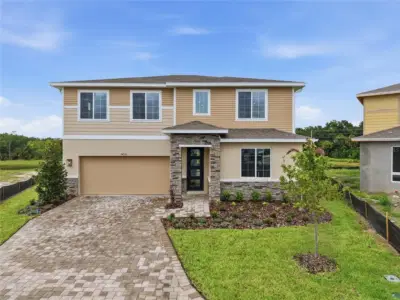
 38 photos
$514,999
4 bd 3 ba 2,670 sqft
14510 Banks Ct
Parrish, FL 34219 · Estates At Rivers Edge
 Courtesy of AXEN REALTY, LLC
$514,999
 1 / 28
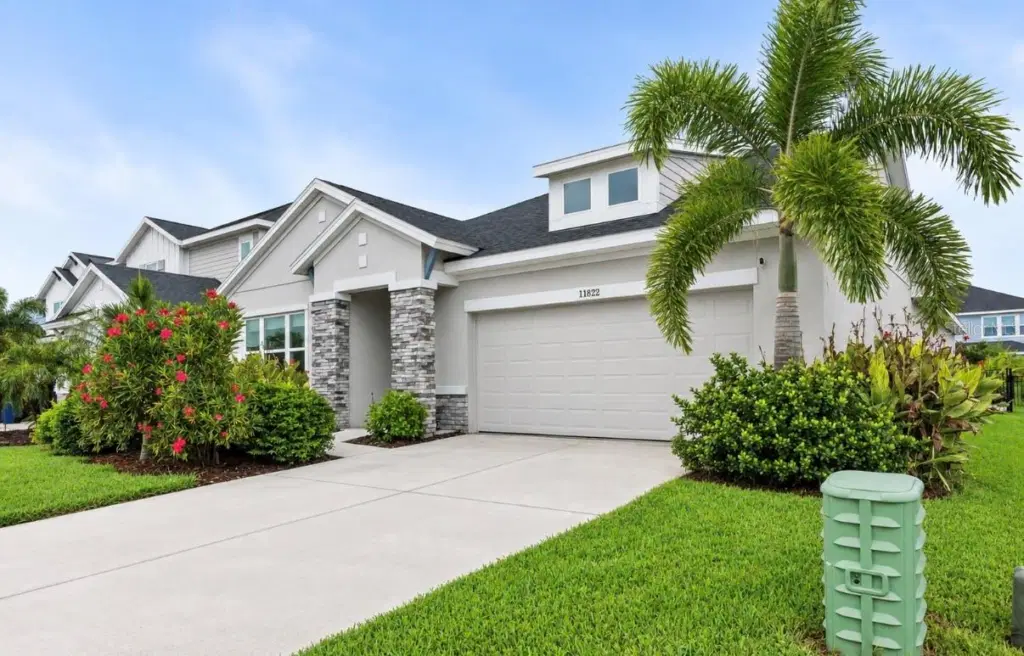
2023 David Weekley built Captiva floor plan is ready for new owners! With four bedrooms, three bathrooms and a flex space, you will have plenty of room to make this home your own. Start your mornings off peacefully by waking up in a LARGE primary suite featuring a tray ceiling, crown molding and a SUPER SOAKER SHOWER. The expansive walk in closet with BUILT IN organization makes getting ready for the day quick and easy. Invite your friends and family over for your next holiday with ease, this kitchen is made for hosting! If an oversized island, 19 cabinets, 9 drawers and a pantry is not enough space for you, this home has an ADDITIONAL CUSTOM PANTRY. Maximize your storage with this THREE CAR TANDEM GARAGE including OVERHEAD RACKS. The special color epoxy flooring SPARKLES! Open concept Living/Dining areas feature AUTOMATIC BLINDS on windows and the 8 FOOT SLIDERS. With a push of a button, send the blinds up to reveal the BACKYARD OASIS. Trees line the FENCED in yard giving you maximum privacy. Enjoy the large covered lanai and PAVER PATIO extension with FIRE PIT. Fence is reinforced, perfect for keeping small pets safe. This home has been a member of Airshield heating and cooling, receiving THREE CLEANINGS AND INSPECTIONS a year. UV LIGHT and AC SURGE PROTECTOR additions have kept this home cooling in perfect condition for three years. North River Ranch is a highly admired neighborhood with THREE pools, WATER SLIDE, trails, clubhouse, soccer field, pickle ball court, bike park, dog park, and fitness center. Water softener (2020).
Listing courtesy of RE/MAX BAYSIDE REALTY LLC.
MLS # TB8543756.
38 photos
Courtesy of AXEN REALTY, LLC
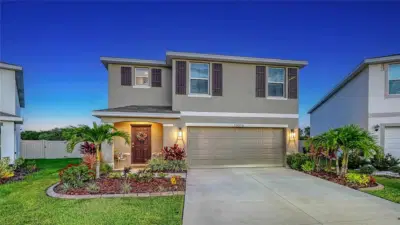 75 photos
Courtesy of LESLIE WELLS REALTY, INC.
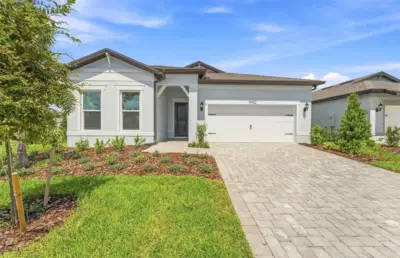 35 photos
Courtesy of PULTE REALTY OF WEST FLORIDA LLC
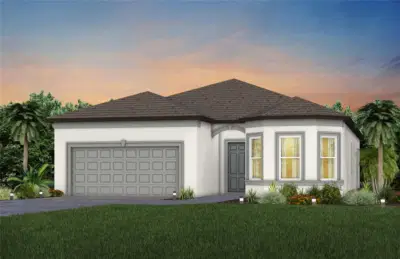 29 photos
Courtesy of PULTE REALTY OF WEST FLORIDA LLC
Listing information is provided by Participants of the Stellar MLS. IDX information is provided exclusively for personal, non-commercial use, and may not be used for any purpose other than to identify prospective properties consumers may be interested in purchasing. Information is deemed reliable but not guaranteed. Properties displayed may be listed or sold by various participants in the MLS Copyright 2026, Stellar MLS. Last updated: 2026-11-04 10:14 PM EST.