
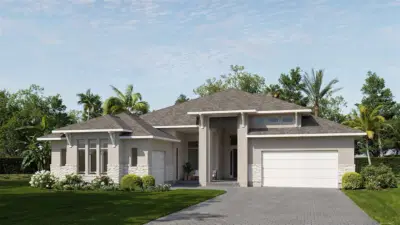
 2 photos
$1,499,900
4 bd 4.5 ba 3,741 sqft
3606 Thoroughbred Ct
Bradenton, FL 34211 · Star Farms At Lakewood Ranch
 Courtesy of PERRY HOMES
$1,499,900
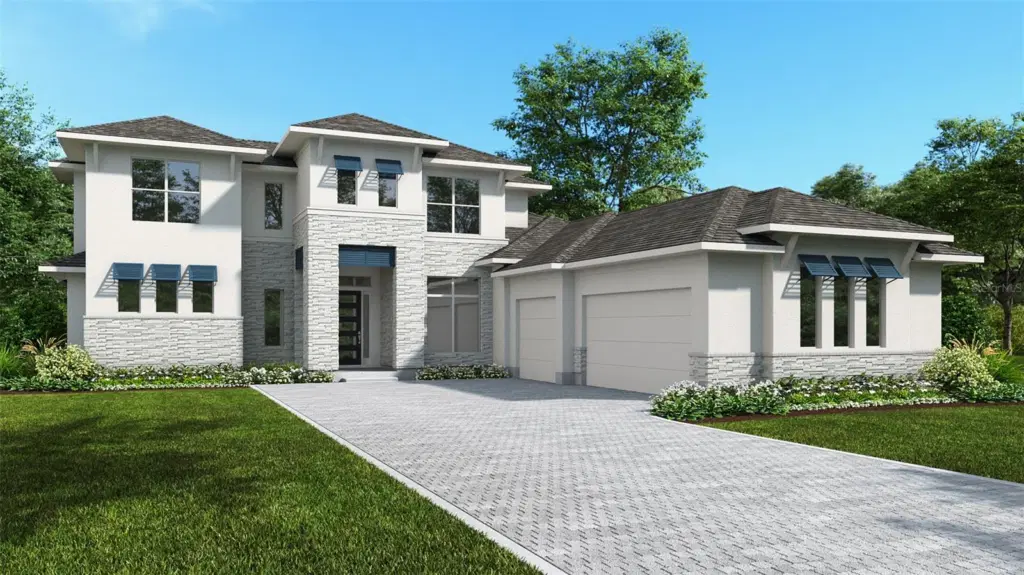 1 / 4
Under Construction. This inviting two-story home features a welcoming front porch that opens into a spacious entryway with hardwood flooring that flows throughout the main living areas and extends into select upstairs spaces. Just off the entry, a versatile flex room provides the perfect space for work or relaxation. The open-concept family room highlights 12-foot ceilings and a wall of windows with a sliding glass door that opens to the covered lanai, creating a harmonious indoor-outdoor living space. The dining room connects the space to the kitchen, which features a 5-burner gas cooktop, an island with built-in seating space, ample counter space, and a large walk-in pantry. A full bath is just off the kitchen and patio. The primary suite is a serene retreat, highlighting a wall of windows. The luxurious primary bathroom features dual vanities, a freestanding tub, an oversized walk-in shower, and two walk-in closets. Upstairs features a game room, a guest suite with a private full bath, and two additional bedrooms that share a Hollywood bath. An additional guest suite and laundry room are located on the first level off the hallway with the drop zone. The home also includes a three-car garage, providing ample storage and convenience for modern living.
Listing courtesy of PERRY HOMES.
MLS # TB8542414.
2 photos
Courtesy of PERRY HOMES
 40 photos
Courtesy of BHHS FLORIDA PROPERTIES GROUP
 57 photos
Courtesy of EXP REALTY LLC
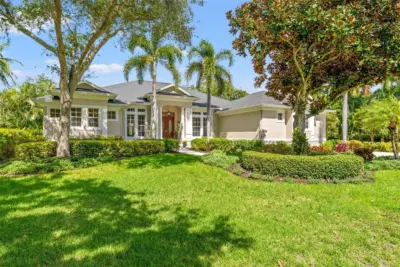 60 photos
Courtesy of KW SUNCOAST
Listing information is provided by Participants of the Stellar MLS. IDX information is provided exclusively for personal, non-commercial use, and may not be used for any purpose other than to identify prospective properties consumers may be interested in purchasing. Information is deemed reliable but not guaranteed. Properties displayed may be listed or sold by various participants in the MLS Copyright 2026, Stellar MLS. Last updated: 2026-11-04 3:00 PM EST.