
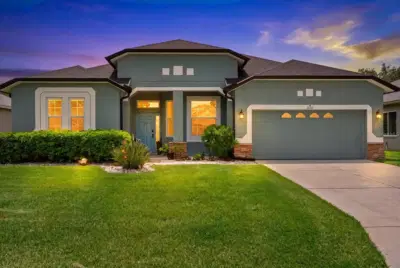
 39 photos
$489,999
4 bd 2 ba 2,170 sqft
12211 23rd St E
Parrish, FL 34219 · River Plantation Phase I
 Courtesy of COLDWELL BANKER REALTY
$489,990
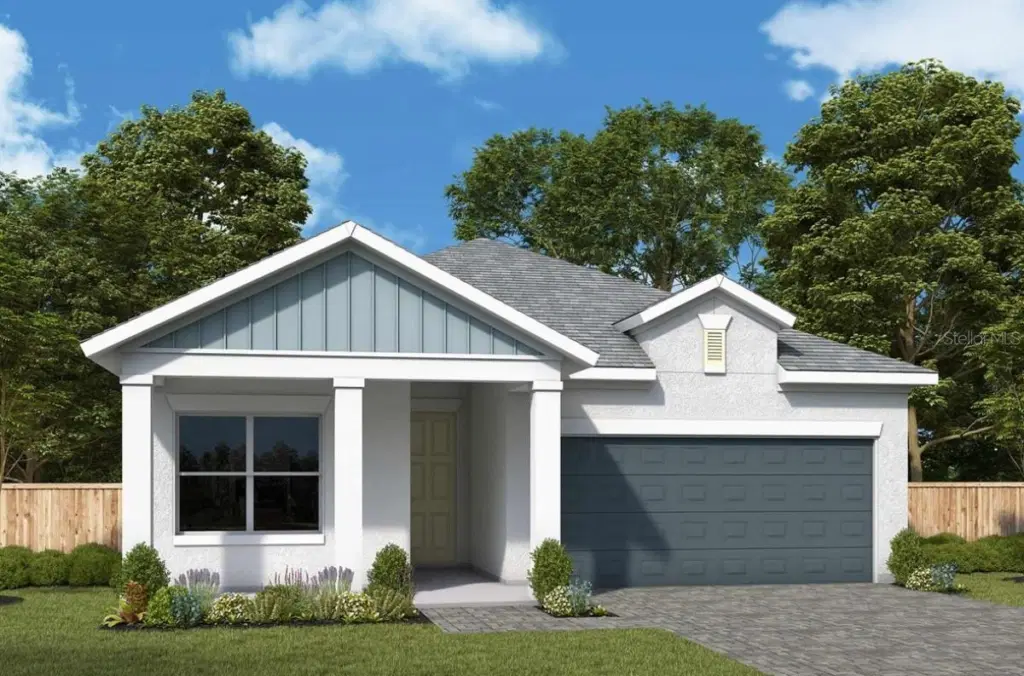 1 / 15
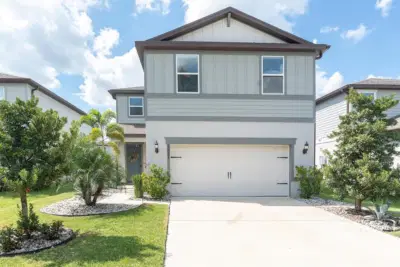
Under Construction. Welcome Home to the Sanborn in North River Ranch, a beautifully designed residence set in the desirable Crescent Creek of North River Ranch. Offering 3 spacious bedrooms, 2 stylish bathrooms, and a versatile, enclosed study with French doors, the layout is designed to adapt to your lifestyle, whether you need a home office, creative space, or an additional living area. At the heart of the home is a gourmet kitchen showcasing quartz countertops, a large center island, premium cabinetry, and stainless-steel appliances. The open concept design flows seamlessly into the dining and living areas, where expansive windows flood the home with natural light. Step outside through the large sliding glass doors to the extended lanai and soak in the tranquil scenery beyond. The backyard offers a peaceful backdrop with the preserve for everyday living and entertaining. As a resident of North River Ranch, you will enjoy access to resort-style amenities including pools, fitness centers, miles of trails, playgrounds, and welcoming community gathering spaces. Whether you are hosting guests, working from home, or simply enjoying the view, this Sandborn presents a rare opportunity to own in one of the most amenity rich and sought after communities of Parrish. **This property offers a limited time 7% employee pricing incentive.
Listing courtesy of WEEKLEY HOMES REALTY COMPANY.
MLS # TB8542231.
39 photos
Courtesy of COLDWELL BANKER REALTY
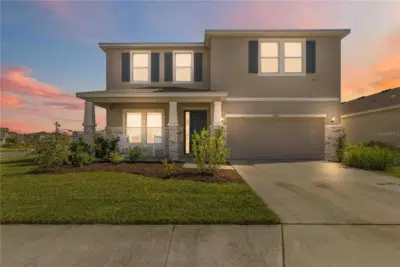 68 photos
Courtesy of INNOVATE REAL ESTATE
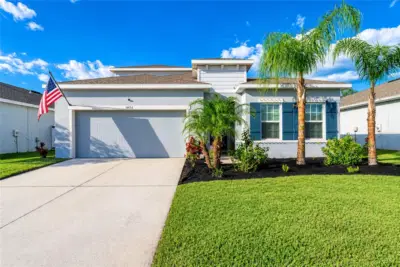 60 photos
Courtesy of COLDWELL BANKER REALTY
 58 photos
Courtesy of BHHS FLORIDA PROPERTIES GROUP
Listing information is provided by Participants of the Stellar MLS. IDX information is provided exclusively for personal, non-commercial use, and may not be used for any purpose other than to identify prospective properties consumers may be interested in purchasing. Information is deemed reliable but not guaranteed. Properties displayed may be listed or sold by various participants in the MLS Copyright 2026, Stellar MLS. Last updated: 2026-11-04 4:00 PM EST.