
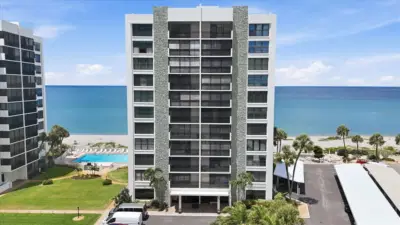
 51 photos
$550,000
2 bd 2 ba 1,284 sqft
629 Alhambra Rd #702
Venice, FL 34285 · Valencia Condo Apts
 Courtesy of RE/MAX PALM REALTY
$552,630
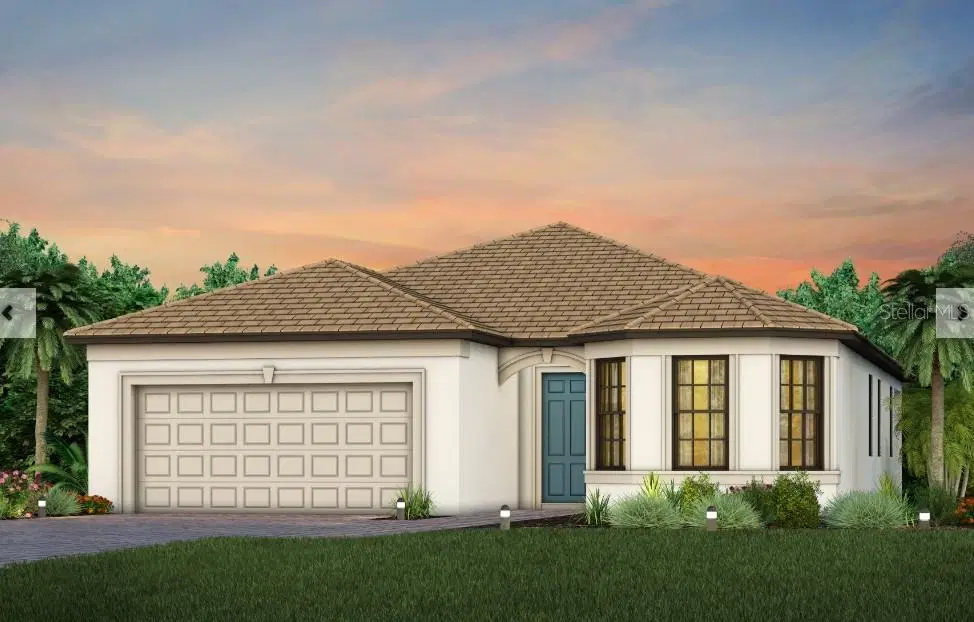
Showing 1 of 27 photos. The rest are loading and will appear shortly.
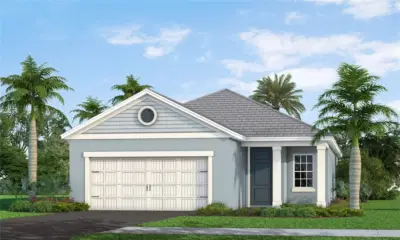
Under Construction. All Pulte Homes within Lake spur offers the best in construction and quality materials, including tile roofing with steel- reinforced concrete block construction and professionally engineered roof trusses with hurricane tie-downs for wind protection. The easy to maintain decorative stucco exterior and brick paver driveway add to the home's charm and curb appeal. The high-grade Sherwin Williams latex paint ensures that the home looks great for years to come. The "Tubes in Wall" pest defense system is a clever feature that keeps pests out of the home. The professionally landscaped home site with full side coverage and an automatic sprinkler system makes it easy to maintain a beautiful lawn. Pulte homes come with a full appliance suite, including a washer and dryer, making it easy to move in and start living right away. Energy savings and electrical features are also included in every Pulte Home. Smart Home prewiring includes wiring enclosure, wireless access point wiring, hardwired locations, per plan. These features provide comfort and convenience to the homeowner.
Listing courtesy of PULTE REALTY INC.
MLS # TB8541826.
51 photos
Courtesy of RE/MAX PALM REALTY
 69 photos
Courtesy of MICHAEL SAUNDERS & COMPANY
 82 photos
Courtesy of RE/MAX PALM
 8 photos
Courtesy of NEAL COMMUNITIES REALTY, INC.
Listing information is provided by Participants of the Stellar MLS. IDX information is provided exclusively for personal, non-commercial use, and may not be used for any purpose other than to identify prospective properties consumers may be interested in purchasing. Information is deemed reliable but not guaranteed. Properties displayed may be listed or sold by various participants in the MLS Copyright 2026, Stellar MLS. Last updated: 2026-11-04 2:30 PM EST.