
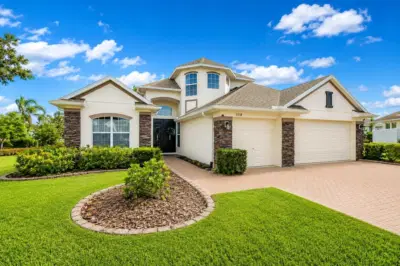
 75 photos
$549,900
4 bd 3 ba 2,828 sqft
5518 72nd Ter E
Ellenton, FL 34222 · Oakleaf Hammock Ph Iii
 Courtesy of AMERICAS BEST REALTY FL LLC
$534,900
 1 / 60
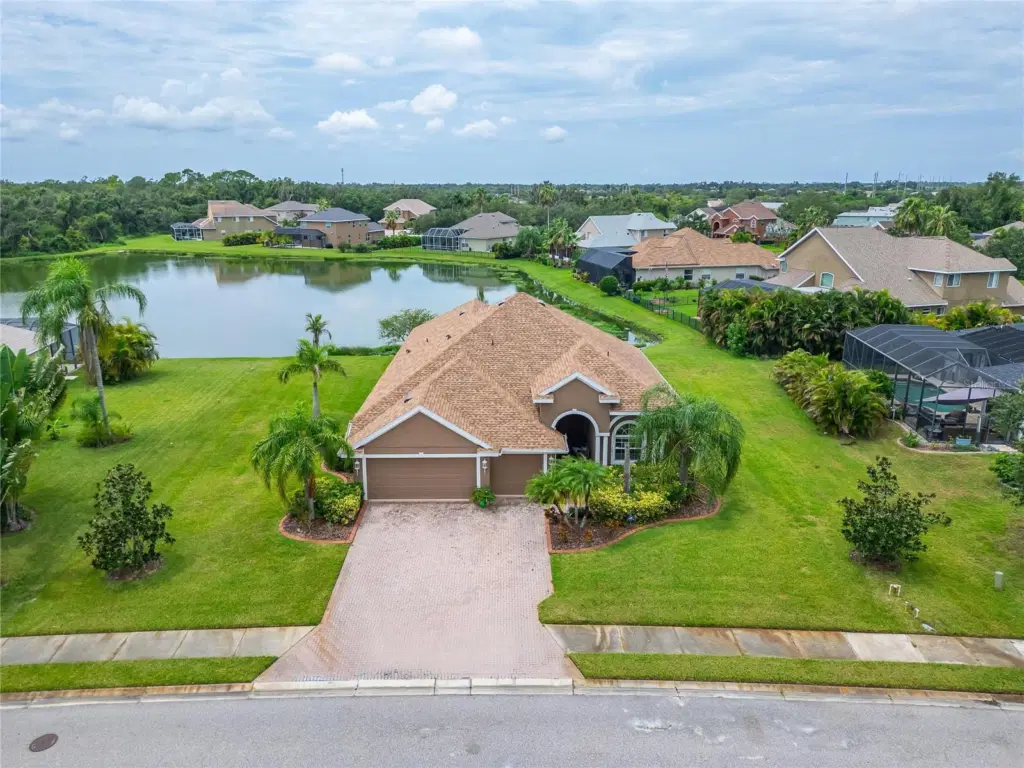
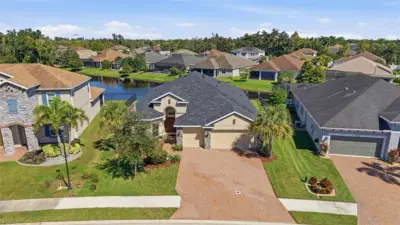
PRICE IMPROVEMENT + SELLER OFFERING UP TO $5,000 TOWARD BUYER’S CLOSING COSTS, RATE BUYDOWN OR APPLIANCE CREDIT + OVERSIZED 0.39-ACRE LOT! Now offered at $534,900, this spacious single-story home in the gated community of Oakleaf Hammock offers nearly 2,500 sq. ft. of living space on an OVERSIZED 0.39-ACRE HOMESITE, plus a 3-car garage. The seller is also offering up to $5,000 toward buyer closing costs, an interest-rate buydown, or an appliance credit, giving buyers the flexibility to use the incentive where it benefits them most.
Inside, the home features 4 bedrooms, 3 full bathrooms, formal living and dining areas, a comfortable family room, and a versatile bonus room that can easily serve as a home office, playroom, fitness room, or additional flex space. The open, functional layout provides plenty of room for everyday living, entertaining, guests, or multi-generational needs.
A grand double-door entry and brick-paver driveway create an inviting first impression, while the newer roof provides added peace of mind. Outside, the OVERSIZED BACKYARD is a major highlight, offering exceptional room for entertaining, pets, gardening, outdoor living, or a future pool. The expansive homesite provides additional privacy and outdoor flexibility that can be difficult to find in newer communities.
Enjoy the privacy and security of the gated Oakleaf Hammock, along with a low HOA and NO CDD fees. The community also offers sidewalks, a playground, park areas, and convenient access to I-75, Ellenton Premium Outlets, shopping, dining, Bradenton, Sarasota, St. Petersburg, Tampa, and the Gulf Coast beaches.
Listing courtesy of LPT REALTY, LLC.
MLS # TB8541239.
75 photos
Courtesy of AMERICAS BEST REALTY FL LLC
 30 photos
Courtesy of TIM LESTER INTERNAT'L REALTY
 46 photos
Courtesy of KW SUNCOAST
 52 photos
Courtesy of LESLIE WELLS REALTY, INC.
Listing information is provided by Participants of the Stellar MLS. IDX information is provided exclusively for personal, non-commercial use, and may not be used for any purpose other than to identify prospective properties consumers may be interested in purchasing. Information is deemed reliable but not guaranteed. Properties displayed may be listed or sold by various participants in the MLS Copyright 2026, Stellar MLS. Last updated: 2026-11-04 9:30 PM EST.