
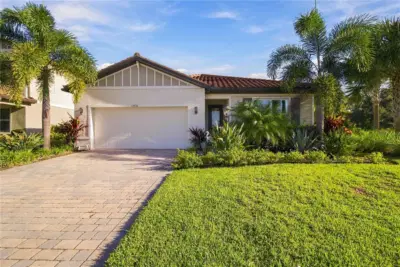
 69 photos
$700,000
4 bd 3 ba 2,192 sqft
13721 Flat Woods Ter
Bradenton, FL 34211 · Savanna At Lakewood Ranch Ph Iii 3abd
 Courtesy of CENTURY 21 SUNBELT REALTY
$700,000
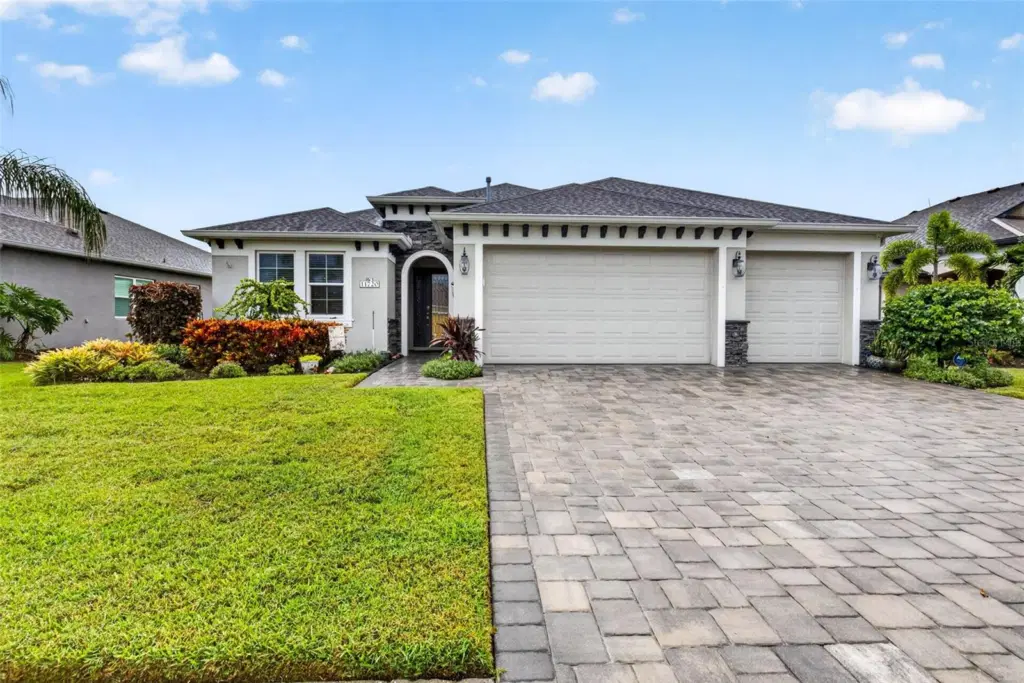
Showing 1 of 82 photos. The rest are loading and will appear shortly.
Under contract-accepting backup offers. Welcome through the guard-gated entry and beneath a canopy of mature trees to 11720 Petunia Terrace—a masterpiece of architectural design and modern luxury. Upon entering through the front door, you are greeted by grand 20-foot ceilings, an expansive open-concept floor plan, and immediate, panoramic views through the rear glass directly to the pool, spa, and private nature conservation backdrop. The main living space is anchored by an elegant double tray ceiling, custom built-in cabinetry and shelving, and high-hat recessed lighting that flows throughout the home. Designed for host duty, the chef’s gourmet kitchen features sleek quartz countertops, a gas stove, a large central island with seating, a built-in breakfast nook bench, and a full wine bar equipped with a dual-zone double wine fridge. Stainless steel appliances recently updated. A defined formal dining room offers a dedicated space for special gatherings. Thoughtfully planned for maximum versatility, the interior layout offers three spacious bedrooms, two and a half bathrooms, a private dedicated office, and an adaptable flex room. The primary suite serves as a peaceful retreat with dual his-and-hers walk-in closets and an en-suite bath featuring a walk-in shower. The secondary full bathroom includes a classic shower-tub combo to accommodate guests. Low-maintenance hard-surface flooring spans the main living areas, office, flex space, and primary suite, while plush carpet is reserved exclusively for the two guest bedrooms. Step outside onto the fully screened lanai to discover your private outdoor oasis, complete with covered under-roof seating, a heated spa, and a solar-heated pool overlooking serene, untouched conservation views with no rear neighbors. Daily convenience is effortless with a three-car garage boasting durable epoxy flooring, opening into a practical mudroom drop-zone adjacent to the dedicated laundry room. Complete with hurricane-rated impact windows and doors throughout, this turnkey residence seamlessly blends peace of mind, luxury, and tropical Florida living.
Listing courtesy of KELLER WILLIAMS TAMPA PROPERTIES.
MLS # TB8540813.
69 photos
Courtesy of CENTURY 21 SUNBELT REALTY
 10 photos
Courtesy of SATO REAL ESTATE INC.
 New 51 photos
Courtesy of COMPASS FLORIDA LLC
 48 photos
Courtesy of AZURE TIDE REALTY
Listing information is provided by Participants of the Stellar MLS. IDX information is provided exclusively for personal, non-commercial use, and may not be used for any purpose other than to identify prospective properties consumers may be interested in purchasing. Information is deemed reliable but not guaranteed. Properties displayed may be listed or sold by various participants in the MLS Copyright 2026, Stellar MLS. Last updated: 2026-11-04 4:00 PM EST.