
 68 photos
$450,000
2 bd 2 ba 1,271 sqft
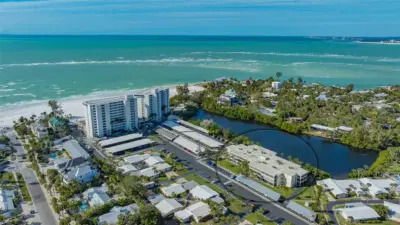
101 Whispering Sands Dr #107
Sarasota, FL 34242 · Whispering Sands
 Courtesy of COLDWELL BANKER REALTY
$449,990
Showing 1 of 31 photos. The rest are loading and will appear shortly.
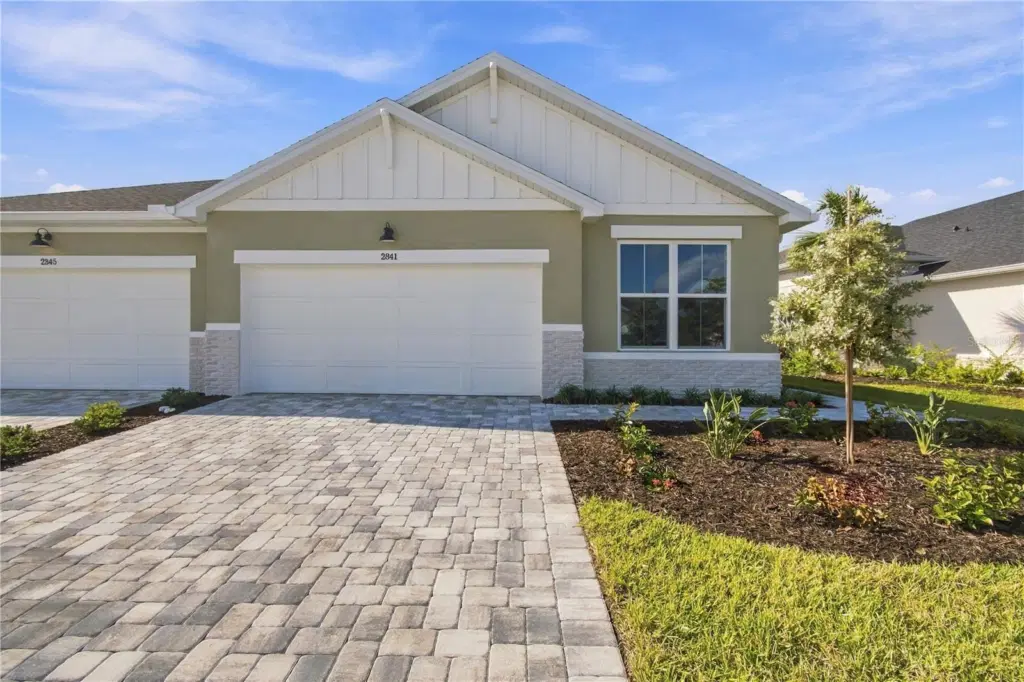
Welcome to The Fieldview by David Weekley Homes—a luxury villa in the gated community of Gracewater, where timeless design, serene preserve views, and abundant natural light come together to create effortless Florida living.
Begin each day in the expansive Owner’s Retreat, your private sanctuary features a spa-inspired bath and generously oversized walk-in closet designed for both style and function.
At the heart of the home is the stunning designer kitchen, beautifully appointed with sophisticated finishes and generous workspace. Perfectly positioned for entertaining, the kitchen overlooks the generous dining room and living room, with views extending all the way out to the lanai, creating an open and connected space where cooking, dining, and gathering naturally come together.
Natural light pours through a wall of glass with oversized sliders, seamlessly connecting the spacious living areas to the large lanai overlooking tranquil preserve views—perfect for morning coffee, entertaining friends, or simply relaxing and enjoying the surroundings.
With 2 bedrooms plus a dedicated home office, The Fieldview offers flexibility for working from home, welcoming guests, or enjoying your favorite hobbies. Impact-rated windows throughout provide added peace of mind, energy efficiency, and year-round protection.
Come experience The Fieldview at Gracewater—where designer style, thoughtful spaces, and beautiful indoor-outdoor living make every day feel a little more extraordinary. **This home offers a limited time interest rate incentive.
Listing courtesy of WEEKLEY HOMES REALTY COMPANY.
MLS # TB8540490.
68 photos
Courtesy of COLDWELL BANKER REALTY
 38 photos
Courtesy of RADIUS REALTY GROUP LLC
 45 photos
Courtesy of EXIT KING REALTY
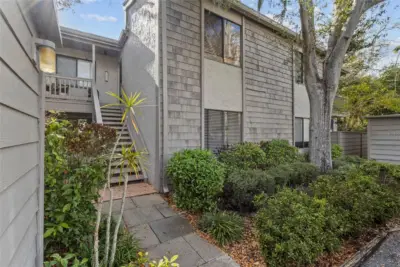 39 photos
Courtesy of COLDWELL BANKER SARASOTA CENT.
Listing information is provided by Participants of the Stellar MLS. IDX information is provided exclusively for personal, non-commercial use, and may not be used for any purpose other than to identify prospective properties consumers may be interested in purchasing. Information is deemed reliable but not guaranteed. Properties displayed may be listed or sold by various participants in the MLS Copyright 2026, Stellar MLS. Last updated: 2026-11-04 2:45 PM EST.