
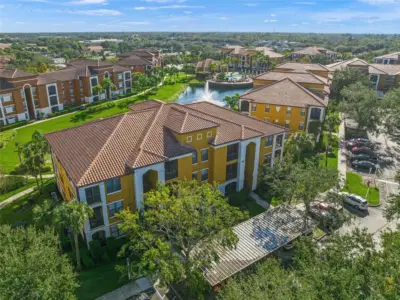
 55 photos
$210,000
1 bd 1 ba 742 sqft
8341 38th Street Cir E #303
Sarasota, FL 34243 · Serenata Sarasota
 Courtesy of FINE PROPERTIES
$210,000
 1 / 41
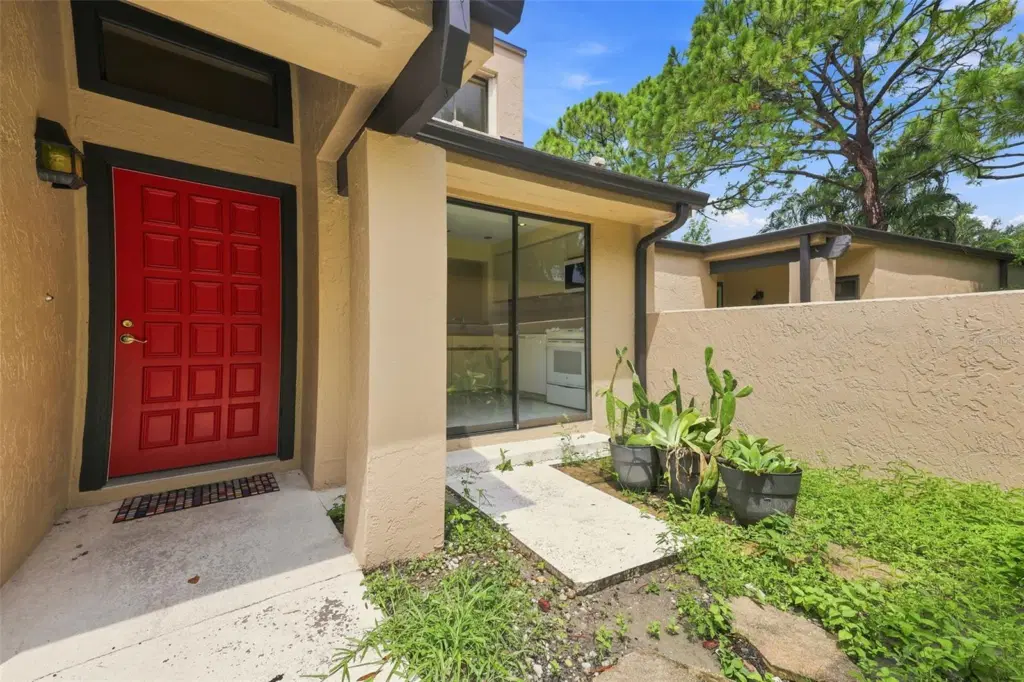
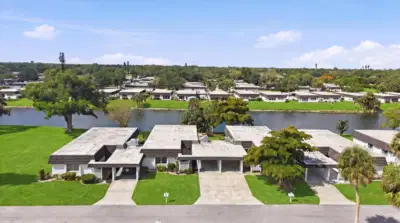
POND-FRONT VILLA IN THE MEADOWS! This 3-bedroom, 2-bath villa offers 1,596 square feet of living space, a unique floor plan, and beautiful pond views in Sarasota's popular Meadows community. High ceilings, plenty of natural light, and multiple living areas give this home an open feel with room to spread out. The first-floor primary suite offers convenience and privacy, while two additional bedrooms upstairs provide space for guests, a home office, or whatever best suits your needs.
The spacious living room features large sliding glass doors overlooking the pond and surrounding landscaping. Just off the primary bedroom, the glass-enclosed Florida room is another great feature, offering views of the water and greenery through its large windows and glass roof.
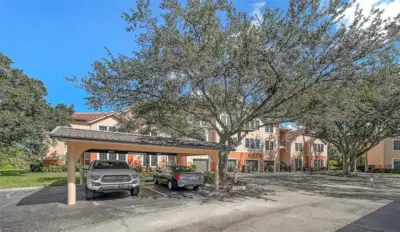
Recent improvements include new A/C systems, a new water heater, refrigerator, and microwave, along with laminate wood flooring and decorative light fixtures. The kitchen offers ample cabinet and counter space, and there's also an in-home laundry area and a detached covered carport for convenient parking.
The Meadows is known for its beautiful landscaping, walking and biking trails, and recreational amenities, including golf, tennis, and fitness facilities. Some amenities require separate memberships or fees. Shopping, dining, and entertainment at UTC Mall are nearby, with downtown Sarasota and the Gulf beaches just a short drive away.
Whether you're looking for a year-round residence, a seasonal getaway, or an investment property, this villa offers a great location, a flexible layout, and the opportunity to make it your own. Schedule your private showing today and discover what makes this Meadows villa special!
Listing courtesy of EPIQUE REALTY INC..
MLS # TB8534531.
55 photos
Courtesy of FINE PROPERTIES
 48 photos
Courtesy of COLDWELL BANKER REALTY
 47 photos
Courtesy of VUE REALTY, LLC
 87 photos
Courtesy of VUE REALTY, LLC
Listing information is provided by Participants of the Stellar MLS. IDX information is provided exclusively for personal, non-commercial use, and may not be used for any purpose other than to identify prospective properties consumers may be interested in purchasing. Information is deemed reliable but not guaranteed. Properties displayed may be listed or sold by various participants in the MLS Copyright 2026, Stellar MLS. Last updated: 2026-11-05 7:00 PM EST.