
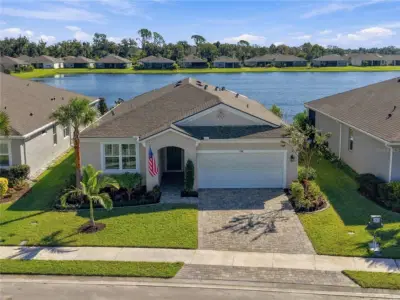
 61 photos
$635,000
3 bd 3 ba 2,002 sqft
5308 123rd Ave E
Parrish, FL 34219 · Windwater Ph Ia & Ib
 Courtesy of COLDWELL BANKER REALTY
$633,606
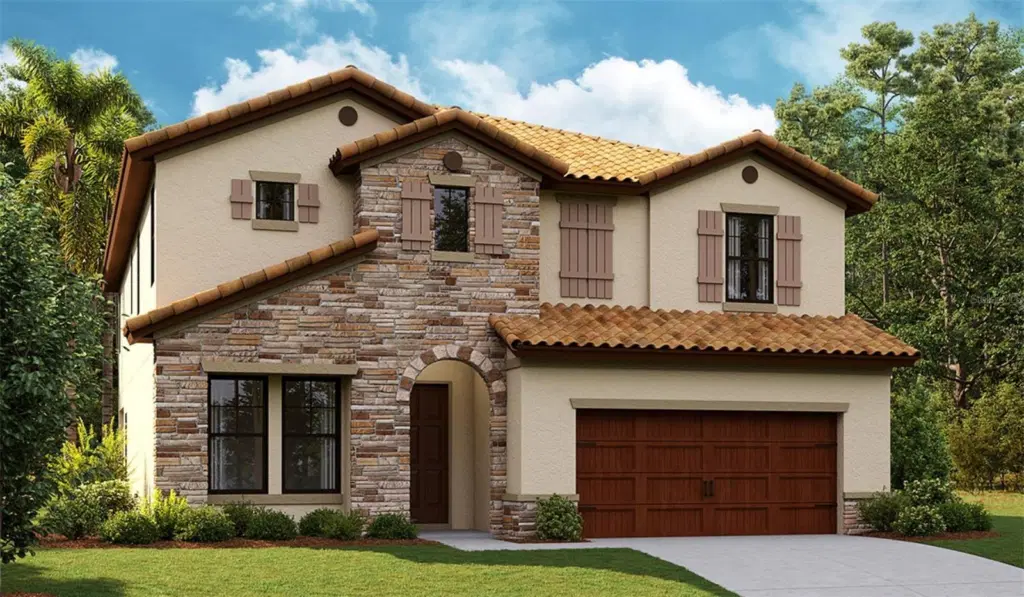
Under Construction. Avocet II
This Avocet II is currently under construction and will be ready December 2026 / January 2027! Offering 3,350 square feet of thoughtfully designed living space, this exceptional two-story home seamlessly blends timeless style with everyday functionality. Featuring 5 spacious bedrooms, 3 full bathrooms, and a 3-car garage, the open-concept floorplan creates an inviting atmosphere ideal for both entertaining and daily living.
Designer-selected finishes include beautiful Sonoma Duraform Linen cabinetry with a wood finish, elegant Frost Whte MSI 3CM quartz countertops, durable Polaris Plus VE433 Lighthouse luxury vinyl plank flooring, and more, delivering a sophisticated and cohesive look throughout the home.
The main level offers generous living and gathering spaces, including a private den perfect for a home office or flex space, a dedicated dining area, and an expansive great room that flows effortlessly into the kitchen. Step outside to the covered lanai, where you can relax while overlooking the spacious backyard, providing plenty of room to enjoy Florida's outdoor lifestyle.
Upstairs, the luxurious Owner's Retreat offers a peaceful escape, accompanied by spacious secondary bedrooms, additional bathrooms, and a versatile bonus room that can easily serve as a media room, playroom, fitness space, or additional living area. Designed with both comfort and flexibility in mind, the Avocet II provides the space today's homeowners need with the elevated finishes and thoughtful layout they'll love for years to come.
Images shown are for illustrative purposes only and may differ from actual home. Completion date subject to change.
Listing courtesy of HOMES BY WESTBAY REALTY.
MLS # TB8534148.
61 photos
Courtesy of COLDWELL BANKER REALTY
 77 photos
Courtesy of CENTURY 21 ROSEBAY
 54 photos
Courtesy of REDFIN CORPORATION
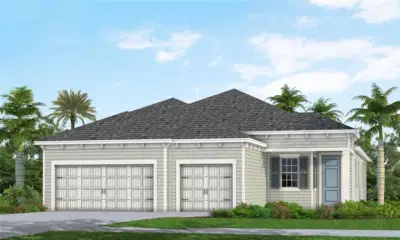 Courtesy of NEAL COMMUNITIES REALTY, INC.
Listing information is provided by Participants of the Stellar MLS. IDX information is provided exclusively for personal, non-commercial use, and may not be used for any purpose other than to identify prospective properties consumers may be interested in purchasing. Information is deemed reliable but not guaranteed. Properties displayed may be listed or sold by various participants in the MLS Copyright 2026, Stellar MLS. Last updated: 2026-11-04 3:30 PM EST.