
 76 photos
$555,000
3 bd 3 ba 2,192 sqft
11959 Richmond Trl
Parrish, FL 34219 · North River Ranch
 Courtesy of REAL BROKER, LLC
$557,000
 1 / 52
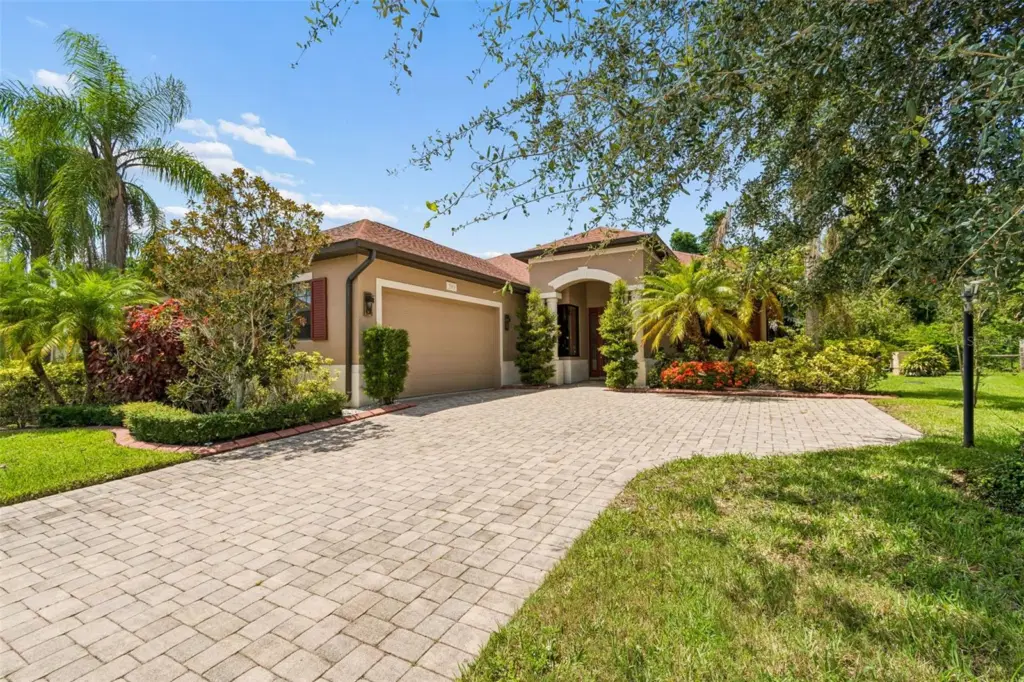
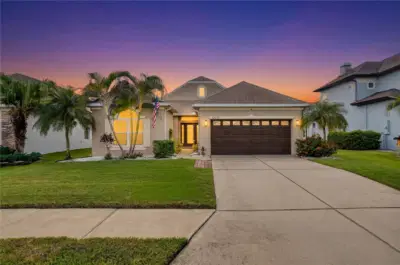
Virtually Staged. Welcome to a home where thoughtful design, premium upgrades, and a private setting come together seamlessly. Situated on an oversized pie-shaped homesite at the end of a quiet cul-de-sac, this residence enjoys peaceful conservation views and beautifully landscaped grounds filled with mature trees and lush tropical plants.
Designed for both entertaining and everyday comfort, the open floor plan features expansive living spaces filled with natural light. The gourmet kitchen is the centerpiece of the home, offering granite countertops, a spacious island with bar seating, stainless steel appliances, a double oven, extensive cabinetry, and a generously sized walk-in pantry. Elegant plantation shutters add warmth and character to the main living area.
The first-floor primary suite provides a relaxing escape with tray ceilings, custom-designed closets, and a spa-inspired bathroom complete with dual vanities, a soaking tub, and a separate walk-in shower.
One of the home's standout features is the incredible upstairs entertainment retreat. Whether you're hosting movie nights, watching the big game, or accommodating overnight guests, this versatile space delivers with tiered seating, a granite kitchenette, a full bath, and motorized window shades for the perfect viewing experience.
Additional flexible living space includes a custom granite bar that can easily serve as a home office, coffee lounge, or cocktail area. Practical upgrades such as a whole-house generator, updated HVAC system, and custom closet organization add everyday convenience and peace of mind.
Residents of Lexington enjoy access to outstanding neighborhood amenities, including a community pool and pickleball courts, while the home's prime location offers easy access to major highways, shopping, dining, and the outlet mall.
Offering a rare combination of privacy, functionality, and upscale finishes, this exceptional home is ready to impress from the moment you arrive.
Listing courtesy of LPT REALTY, LLC.
MLS # TB8533954.
76 photos
Courtesy of REAL BROKER, LLC
 54 photos
Courtesy of MARCUS & COMPANY REALTY
 25 photos
Courtesy of PULTE REALTY OF WEST FLORIDA LLC
 70 photos
Courtesy of PREMIERE PLUS REALTY COMPANY
Listing information is provided by Participants of the Stellar MLS. IDX information is provided exclusively for personal, non-commercial use, and may not be used for any purpose other than to identify prospective properties consumers may be interested in purchasing. Information is deemed reliable but not guaranteed. Properties displayed may be listed or sold by various participants in the MLS Copyright 2026, Stellar MLS. Last updated: 2026-11-04 2:45 PM EST.