
 16 photos
$150,000
0 ba
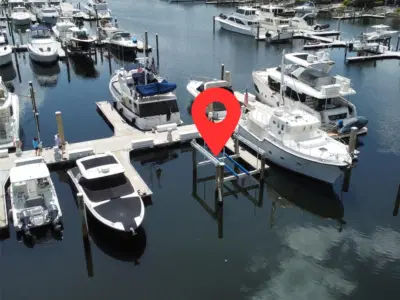
102 Riviera Dunes Way #s-88
Palmetto, FL 34221 · Riviera Dunes Marina
 Courtesy of FLORIDA LIFE TEAM LLC
$149,999
Showing 1 of 23 photos. The rest are loading and will appear shortly.
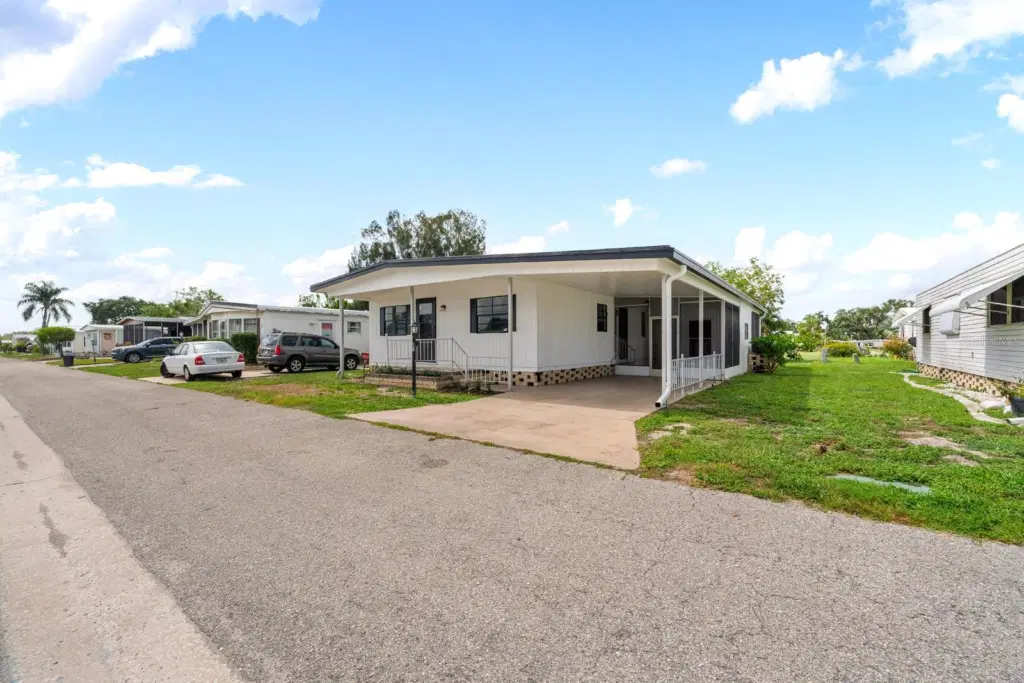
Under contract-accepting backup offers. Step into bright, comfortable living in this beautifully updated single-story manufactured home. Its open-concept living and kitchen area feels airy and welcoming, with abundant natural light, a soft neutral color palette, wood-look flooring, crisp white cabinetry with gold-tone hardware, stainless-steel appliances, and a convenient breakfast bar with seating.
The peaceful bedrooms offer comfortable places to unwind, while the updated bathrooms feature stylish details such as a marble-look tiled shower, contemporary fixtures, and warm metallic accents. An additional unfurnished room provides wonderful flexibility and could easily serve as a bedroom, home office, craft room, or hobby space. The dedicated utility area includes laundry connections, utility sink, shelving, and water heater.
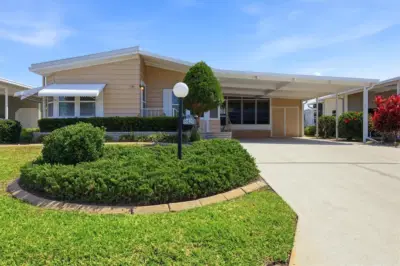
Outside, enjoy a covered, screened porch that's perfect for relaxing or entertaining. The property also includes a concrete driveway with parking, a green lawn, and a low-maintenance exterior. Located in an established manufactured-home community, the home is surrounded by mature greenery and offers convenient road access.
Ideally positioned near the clubhouse and heated pool, this welcoming, all-ages community allows up to two pets. Low quarterly fees include water, sewer, cable, internet, trash collection, and internet, adding everyday convenience and excellent value.
For added peace of mind, All Weather Enterprises installed a new roofing system in 2016, and the home's tie-downs were retrofitted and upgraded in 2018.
Listing courtesy of EXP REALTY LLC.
MLS # TB8529375.
16 photos
Courtesy of FLORIDA LIFE TEAM LLC
 31 photos
Courtesy of WAGNER REALTY
 25 photos
Courtesy of LPT REALTY, LLC
 36 photos
Courtesy of LIVE MODERN
Listing information is provided by Participants of the Stellar MLS. IDX information is provided exclusively for personal, non-commercial use, and may not be used for any purpose other than to identify prospective properties consumers may be interested in purchasing. Information is deemed reliable but not guaranteed. Properties displayed may be listed or sold by various participants in the MLS Copyright 2026, Stellar MLS. Last updated: 2026-11-04 2:30 PM EST.