
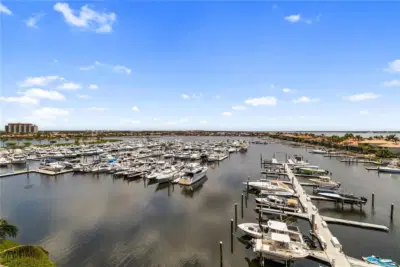
 70 photos
$549,000
2 bd 2 ba 1,701 sqft
610 Riviera Dunes Way #503
Palmetto, FL 34221 · Laguna At Riviera Dunes I
 Courtesy of DREAMIFY REAL ESTATE LLC
$549,000
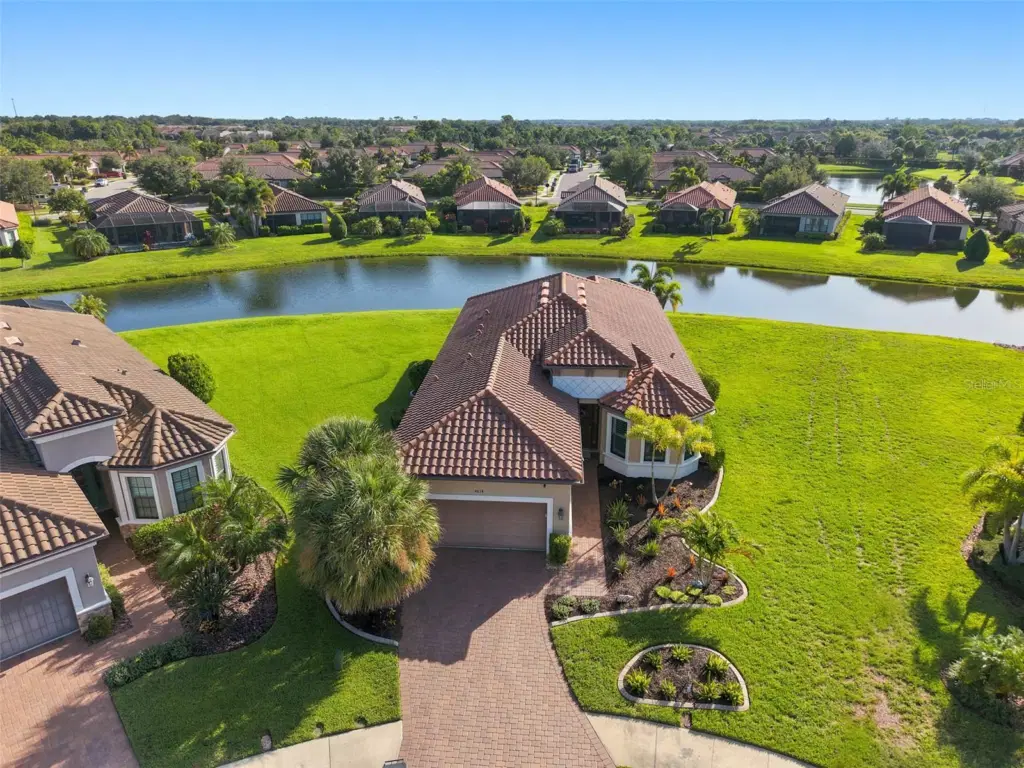
Showing 1 of 61 photos. The rest are loading and will appear shortly.
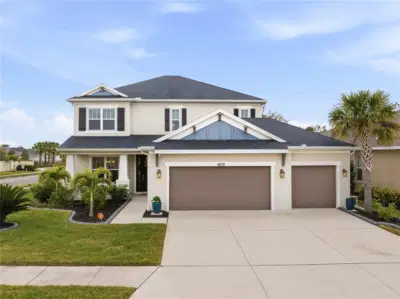
Virtually Staged. Welcome to resort-style living in the highly sought-after gated community of Esplanade at Artisan Lakes! This beautifully maintained 3-bedroom, 3.5-bath home with a 2-car garage offers the perfect blend of luxury, comfort, and convenience sitting on an oversized lot on a cul-de-sac. Enjoy an open-concept floor plan designed for entertaining, featuring quartz countertops, premium soft-close cabinetry, a large kitchen island with additional storage, and a timeless neutral backsplash that provides the perfect canvas for your personal style.
Step outside to your screened paver lanai, complete with a TV wall mount and peaceful pond views, creating an inviting outdoor living space for morning coffee, weekend football, or relaxing evenings.
Additional upgrades include hurricane shutters, overhead garage storage racks, and a dedicated laundry room. The washer, dryer, and kitchen bar stools all convey, making this home truly move-in ready.
Living in Esplanade at Artisan Lakes means enjoying a vacation-inspired lifestyle with exceptional amenities, including a resort-style pool and spa, resistance/lap pool, fitness center, pickleball and tennis courts, bocce, walking trails, dog park, clubhouse, and a full-time Lifestyle Director coordinating year-round social events and activities. Conveniently located just minutes from I-75, you’ll enjoy easy access to Tampa, St. Petersburg, Bradenton, Sarasota, Gulf Coast beaches, shopping, dining, and entertainment.
Don’t miss this opportunity to own a beautifully upgraded home in one of Palmetto’s premier resort-style communities!
Listing courtesy of KELLER WILLIAMS TAMPA PROPERTIES.
MLS # TB8529091.
70 photos
Courtesy of DREAMIFY REAL ESTATE LLC
 17 photos
Courtesy of WEEKLEY HOMES REALTY COMPANY
 44 photos
Courtesy of CORCORAN DWELLINGS
 44 photos
Courtesy of BHHS FLORIDA PROPERTIES GROUP
Listing information is provided by Participants of the Stellar MLS. IDX information is provided exclusively for personal, non-commercial use, and may not be used for any purpose other than to identify prospective properties consumers may be interested in purchasing. Information is deemed reliable but not guaranteed. Properties displayed may be listed or sold by various participants in the MLS Copyright 2026, Stellar MLS. Last updated: 2026-11-04 2:45 PM EST.