
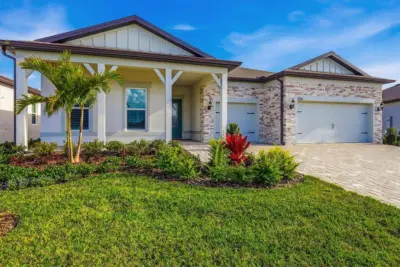
 76 photos
$779,000
3 bd 3.5 ba 2,936 sqft
9213 Sand Dune Cv
Parrish, FL 34219 · Del Webb At Bayview Ph Iv
 Courtesy of PREMIER PROPERTIES OF SRQ LLC
$775,921
 1 / 2
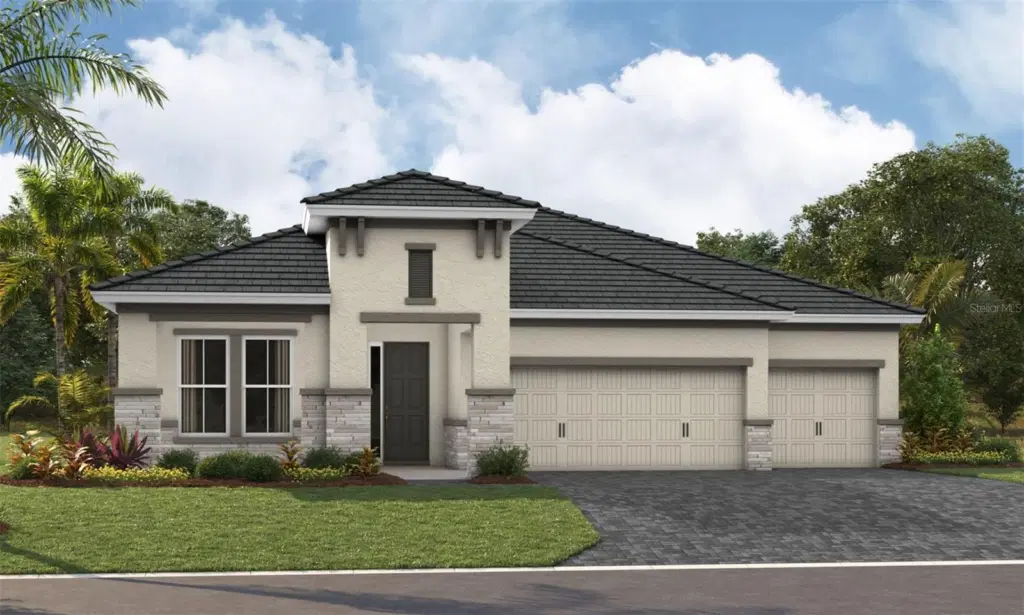
Under Construction. Biscayne I
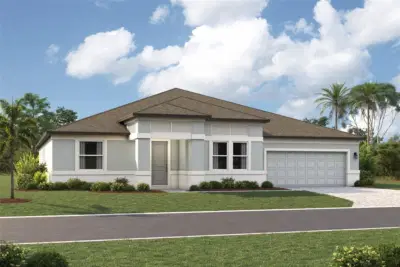
This Biscayne I is currently under construction and will be ready Nov/Dec! This beautifully designed home showcases Sonoma Painted Linen cabinetry with a warm wood finish, elegant Frost Whte MSI 3CM Quartz countertops, stylish Pride Plus Accent Riverside luxury vinyl plank flooring, and thoughtfully selected designer finishes throughout. Offering 2,562 square feet of well planned living space, the Biscayne I features 3 spacious bedrooms, 3 full bathrooms, and a 3 car garage. The open concept floorplan seamlessly connects the kitchen, dining, and main living areas, creating a bright and inviting space that is perfect for both everyday living and entertaining. A private den provides the ideal setting for a home office, study, or flexible living space to suit your needs. The luxurious owner's retreat offers a peaceful escape and is complemented by an upgraded owner's bathroom designed with comfort and style in mind. Enjoy Florida living on the extended covered lanai overlooking a spacious backyard, creating the perfect setting for relaxing, dining outdoors, or gathering with family and friends. Blending functional design, generous living spaces, and exceptional finishes, this home offers the perfect combination of comfort, elegance, and everyday convenience.
Images shown are for illustrative purposes only and may differ from actual home. Completion date subject to change.
Listing courtesy of HOMES BY WESTBAY REALTY.
MLS # TB8527413.
76 photos
Courtesy of PREMIER PROPERTIES OF SRQ LLC
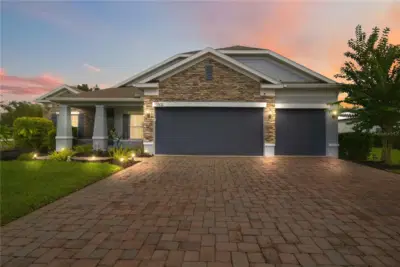 42 photos
Courtesy of INNOVATE REAL ESTATE
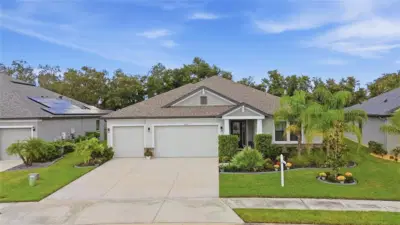 19 photos
Courtesy of THE KEYES COMPANY - SARASOTA
 Courtesy of FLORIWEST REALTY GROUP, LLC
Listing information is provided by Participants of the Stellar MLS. IDX information is provided exclusively for personal, non-commercial use, and may not be used for any purpose other than to identify prospective properties consumers may be interested in purchasing. Information is deemed reliable but not guaranteed. Properties displayed may be listed or sold by various participants in the MLS Copyright 2026, Stellar MLS. Last updated: 2026-11-04 2:30 PM EST.