
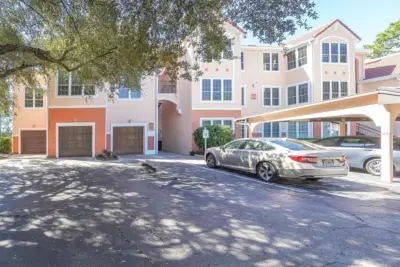
 39 photos
$147,900
1 bd 1 ba 661 sqft
4138 Central Sarasota Pkwy #1534
Sarasota, FL 34238 · Bella Villino Iv
 Courtesy of EXP REALTY LLC
$147,900
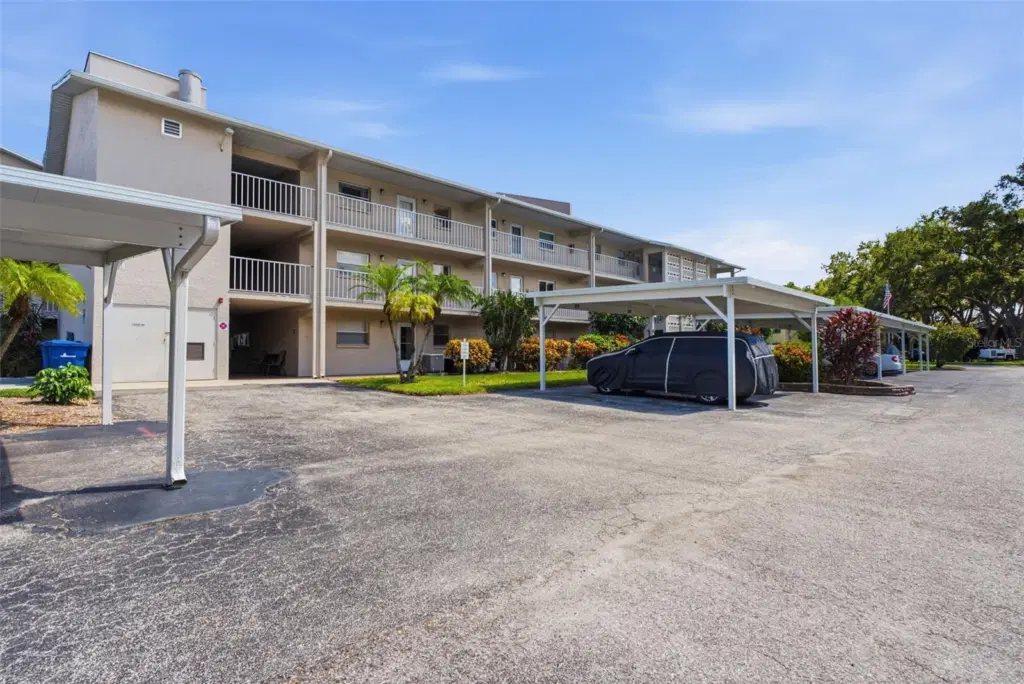 1 / 40
Showing 40 of 42 photos. The rest are loading and will appear shortly.
NEW PRICE! Welcome to easy Sarasota living in this beautifully updated 3rd-floor condo, ideally located in a sought-after 55+ community just minutes from grocery stores, shopping, and hospitals. This home has undergone a complete transformation with close to $50,000 in renovations completed within the last year, meaning there's truly nothing left to do but move in and enjoy!
Step inside to a brand-new kitchen featuring soft-close cabinetry, sleek granite countertops, and a stunning quartz-topped island perfect for morning coffee or entertaining guests. Both bathrooms have been tastefully remodeled, and the main living areas and bedrooms now feature durable, low-maintenance new LVP flooring, while the kitchen and baths retain their clean tile flooring.
Additional updates include paint, modern lighting fixtures and new ceiling fans throughout, adding a fresh, contemporary feel to every room. Unwind in the inviting sunroom, where you can sip your morning coffee or evening glass of wine while overlooking the peaceful courtyard and community pool making it a perfect spot to relax and soak in the Florida sunshine.
Convenience is key here, with an elevator located just around the corner, making this home accessible with ease, no stair-climbing required, even on the top floor. Residents also enjoy access to the community pool, ideal for staying active and social within this friendly 55+ neighborhood.
Whether you're looking to downsize, relocate, or find the perfect Florida retreat, this beautifully renovated condo checks every box, modern updates, unbeatable location, and true move-in-ready convenience.
Don't miss this opportunity — schedule your private showing today!
Listing courtesy of EXP REALTY LLC.
MLS # TB8522264.
39 photos
Courtesy of EXP REALTY LLC
 22 photos
Courtesy of EXP REALTY, LLC
 21 photos
Courtesy of PARADISE BUYERS REALTY, INC
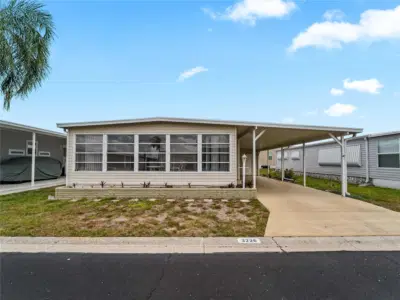 66 photos
Courtesy of LPT REALTY, LLC
Listing information is provided by Participants of the Stellar MLS. IDX information is provided exclusively for personal, non-commercial use, and may not be used for any purpose other than to identify prospective properties consumers may be interested in purchasing. Information is deemed reliable but not guaranteed. Properties displayed may be listed or sold by various participants in the MLS Copyright 2026, Stellar MLS. Last updated: 2026-11-04 2:45 PM EST.