
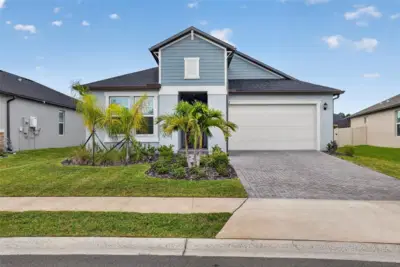
 52 photos
$374,999
3 bd 2 ba 1,846 sqft
7542 117th Ln E
Palmetto, FL 34221 · Stonegate Preserve Ia
 Courtesy of HOUWZER INC
$374,900
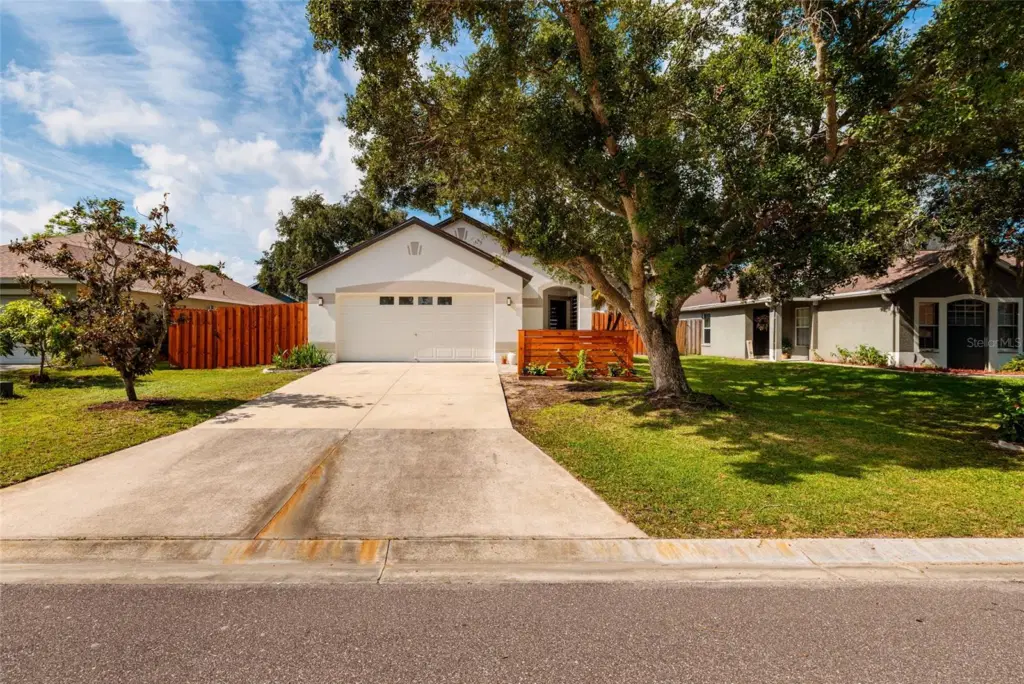 1 / 44
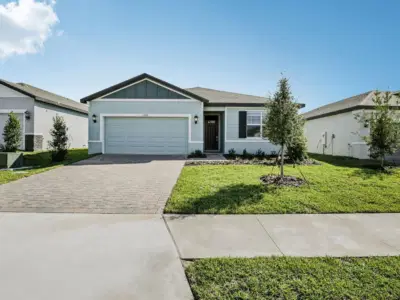
Welcome to a home where thoughtful design, quality craftsmanship, and comfortable living come together beautifully. This extensively renovated 3-bedroom, 2-bath home in desirable Palmetto is located in a non-flood zone and showcases exceptional attention to detail throughout. Enjoy new hardwood flooring, custom trim, updated lighting, and a stunning electric fireplace with Soho-tile accent wall. The beautifully redesigned kitchen features custom cabinetry, stone countertops and backsplash, hardwood accents, coffee bar, floating shelves, and commercial-grade Forno appliances with a gas range. Both bathrooms have been tastefully renovated, and the primary suite offers a new shower and custom closet. Exterior improvements include a one-year-old roof, new fencing, landscaping, widened paver walkway, porcelain tile accents, and an updated screened lanai. The backyard features turf, pavers, a louvered shed with tin roof, and green wall feature. A professionally installed generator transfer setup provides peace of mind during storm season. Enjoy a neighborhood with more generous spacing between homes, creating a more open feel than many newer developments. Convenient access to I-75, I-275, US-41, and US-301 makes commuting to St. Pete, Tampa, Bradenton, and Sarasota easy, with shopping, dining, parks, schools, Manatee River waterfront, and marinas nearby. Call today to schedule your private tour!
Listing courtesy of BROPHY REAL ESTATE.
MLS # TB8521597.
52 photos
Courtesy of HOUWZER INC
 Courtesy of MERITAGE HOMES OF FL REALTY
 52 photos
Courtesy of EXP REALTY LLC
 33 photos
Courtesy of MERITAGE HOMES OF FL REALTY
Listing information is provided by Participants of the Stellar MLS. IDX information is provided exclusively for personal, non-commercial use, and may not be used for any purpose other than to identify prospective properties consumers may be interested in purchasing. Information is deemed reliable but not guaranteed. Properties displayed may be listed or sold by various participants in the MLS Copyright 2026, Stellar MLS. Last updated: 2026-11-04 5:00 PM EST.