
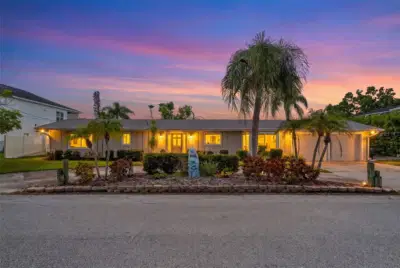
 66 photos
$735,000
3 bd 2 ba 1,828 sqft
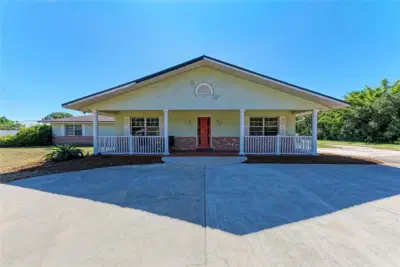
4331 Pompano Ln
Palmetto, FL 34221 · Gulf & Bay Estates Blocks 4-7
 Courtesy of TIM LESTER INTERNAT'L REALTY
$719,900
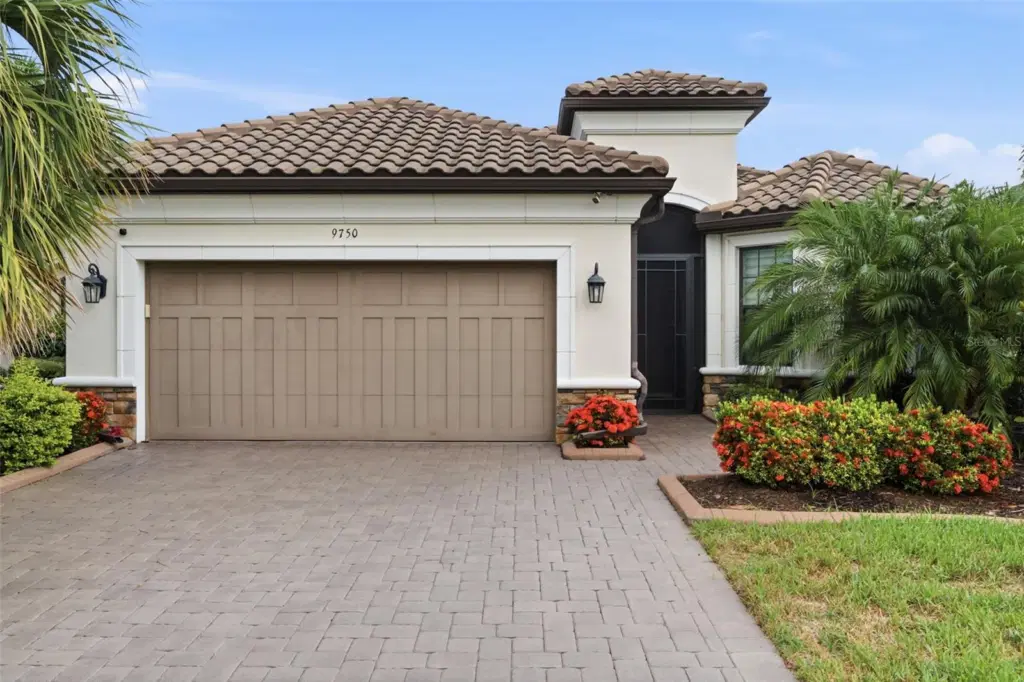 1 / 60
Move-in ready and beautifully upgraded, this exceptional home offers the perfect blend of luxury, comfort, and resort-style living. Featuring 4 bedrooms, 3 full bathrooms, and an extended 2-car garage, this residence is situated on a premium preserve-view homesite, providing both privacy and picturesque natural views.
Designed with entertaining and everyday living in mind, the open-concept floor plan showcases a spacious great room, formal dining area, and a designer kitchen featuring quartz countertops, white shaker cabinetry, and upgraded appliances. One of the four bedrooms is currently configured as a private study with French doors, offering an ideal space for a home office, library, or flex room.
The spacious primary suite features a charming bay window overlooking the backyard, a luxurious en-suite bath with dual vanities and a large walk-in shower, and a custom-designed walk-in closet. Additional upgrades include 8-foot interior doors throughout, ceiling fans, updated toilets, a UV air purification system for the HVAC, and an epoxy-coated garage floor. This popular Lazio floor plan by Taylor Morrison offers approximately 2,341 square feet of thoughtfully designed living space.
Step outside to your own private Florida retreat featuring a screened saltwater sports pool with a heated spa, outdoor kitchen, privacy-enhancing landscaping, and a spacious covered lanai pre-plumbed for additional outdoor entertaining. Whether you’re hosting guests or enjoying a quiet evening at home, this backyard oasis is designed for year-round enjoyment. Residents enjoy access to outstanding resort-style amenities centered around a nearly 7,000-square-foot clubhouse featuring a 24-hour fitness center, movement studio, billiard and card rooms, craft room, treatment room, indoor and outdoor kitchens, and gathering spaces. Situated on nearly six acres, the community also offers a resort-style pool, resistance pool, hot tub, dog park, sports courts, fire pit, event lawn, and a full-time Lifestyle Director who coordinates activities, social events, and gatherings throughout the year.
This is a rare opportunity to own an upgraded home with a private pool, preserve views, and access to exceptional community amenities.
Listing courtesy of GULF SHORES REALTY ERA POWERED LLC.
MLS # TB8517693.
66 photos
Courtesy of TIM LESTER INTERNAT'L REALTY
 69 photos
Courtesy of CHARLES RUTENBERG REALTY INC
 51 photos
Courtesy of COMPASS FLORIDA LLC
 88 photos
Courtesy of KELLER WILLIAMS ON THE WATER S
Listing information is provided by Participants of the Stellar MLS. IDX information is provided exclusively for personal, non-commercial use, and may not be used for any purpose other than to identify prospective properties consumers may be interested in purchasing. Information is deemed reliable but not guaranteed. Properties displayed may be listed or sold by various participants in the MLS Copyright 2026, Stellar MLS. Last updated: 2026-11-04 1:00 PM EST.