
 53 photos
$381,812
2 bd 2 ba 1,501 sqft
11904 Mandala Ct
Venice, FL 34293 · Sunstone At Wellen Park
 Courtesy of MATTAMY REAL ESTATE SERVICES
$383,002
 1 / 53
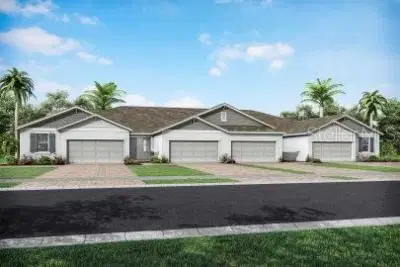
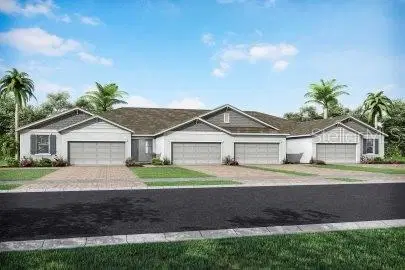
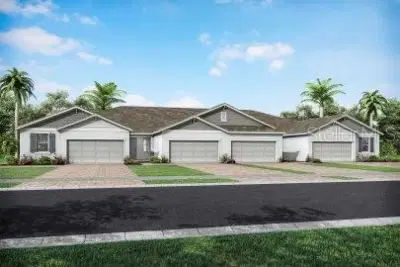
Under Construction. Step into a home that feels effortlessly put together from the moment you arrive—this Anclote model with Craftsman elevation in Sunstone at Wellen Park offers a bright, easy-flow layout designed for how you actually live. The main living space unfolds in one continuous, inviting area where the great room, dining space, and kitchen all connect, creating a natural gathering place for both everyday moments and entertaining. The kitchen sets a crisp, polished tone with light cabinetry featuring soft-close doors and drawers, crown molding, satin nickel hardware, and off-white quartz countertops with subtle gray veining, complemented by a sleek tile backsplash and a full suite of stainless steel ENERGY STAR and energy-efficient appliances. Tile flooring extends throughout the main living areas, study, and wet spaces for a clean, cohesive look, while the bedrooms offer plush carpet for added comfort; a versatile study provides the perfect spot for a home office or creative space, and the owner’s suite serves as a relaxing retreat with dual sinks, a walk-in shower, and generous storage. Added features like impact-resistant windows, 8' interior doors, LED lighting, and a washer and dryer make the home truly move-in ready. Beyond the front door, Sunstone brings the lifestyle full circle with two amenity centers featuring resort-style pools, a fully equipped fitness center, and pickleball courts for active living, all enhanced by a full-time lifestyle director who keeps the community energized with events and activities, while the unmanned tiki bars provide the perfect backdrop for casual gatherings or catching the big game with neighbors.
*** Photos, renderings and plans are for illustrative purposes only and should never be relied upon and may vary from the actual home. Pricing, dimensions and features can change at any time without notice or obligation. The photos may be from a furnished model home and not the home offered for sale.
Listing courtesy of MATTAMY REAL ESTATE SERVICES.
MLS # TB8517530.
53 photos
Courtesy of MATTAMY REAL ESTATE SERVICES
 50 photos
Courtesy of THE REAL ESTATE STORE
 11 photos
Courtesy of BLACK DIAMOND COMMERCIAL
 53 photos
Courtesy of MATTAMY REAL ESTATE SERVICES
Listing information is provided by Participants of the Stellar MLS. IDX information is provided exclusively for personal, non-commercial use, and may not be used for any purpose other than to identify prospective properties consumers may be interested in purchasing. Information is deemed reliable but not guaranteed. Properties displayed may be listed or sold by various participants in the MLS Copyright 2026, Stellar MLS. Last updated: 2026-11-04 4:00 PM EST.