
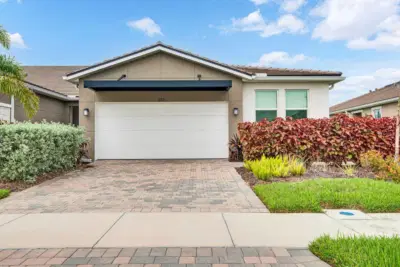
 71 photos
$424,900
3 bd 2 ba 1,758 sqft
12371 Hearts Ease St
Venice, FL 34293 · Sunstone Village F5 Phase 2
 Courtesy of LPT REALTY, LLC
$424,828
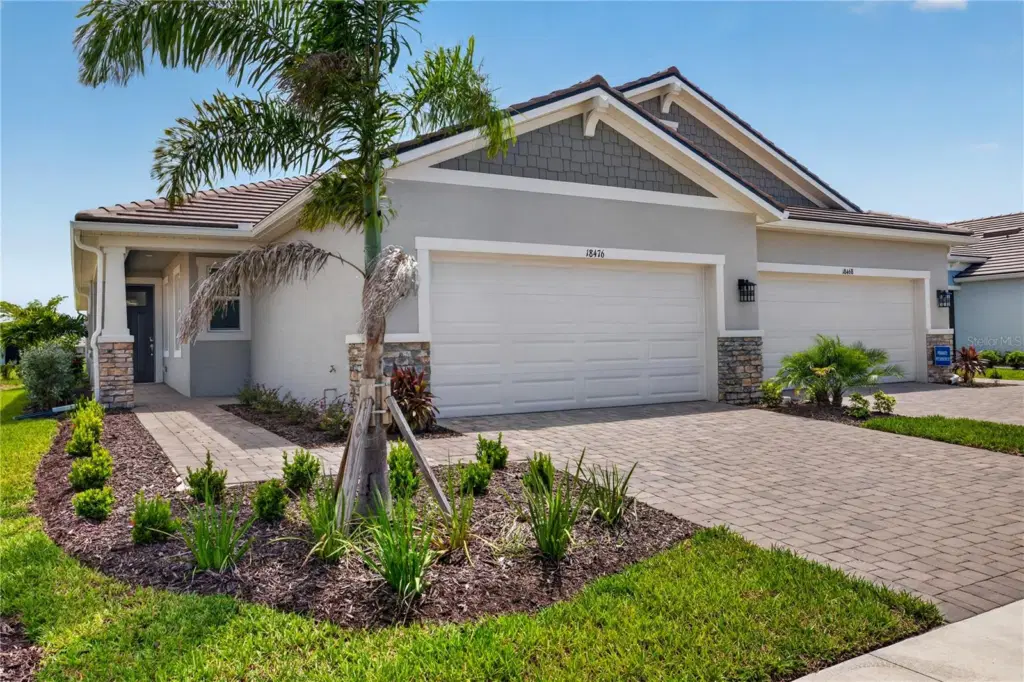 1 / 58
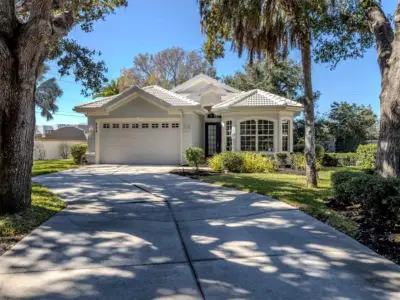
Live the Florida lifestyle in this beautifully appointed Champagne floor plan by Mattamy Homes, located in the peaceful Brightmore Villas. From the Craftsman style exterior to the impact windows and screened lanai, this home blends charm and durability. Step inside to an inviting open layout with tile, a spacious great room, and a stunning kitchen featuring Maple cabinetry, quartz, stainless steel appliances, and stylish pendant lighting. The owner’s suite is a relaxing retreat with a spa inspired shower tiled to the ceiling and a raised dual sink vanity. A dedicated study offers the perfect work from home space. With upgraded finishes throughout, including designer tile in both bathrooms, 8' interior doors, enhanced trim, and a complete laundry package, this home is designed for comfort, convenience, and modern living. Brightmore 55+ active adult enclave is designed for residents who want comfort, connection, and a vibrant Florida lifestyle. This thoughtfully planned community blends resort style amenities with peaceful surroundings, creating a place where every day feels like a getaway.
Photos, renderings and plans are for illustrative purposes only and should never be relied upon and may vary from the actual home. Pricing, dimensions and features can change at any time without notice or obligation. The photos may be from a furnished model home and not the home offered for sale.
Listing courtesy of MATTAMY REAL ESTATE SERVICES.
MLS # TB8517432.
71 photos
Courtesy of LPT REALTY, LLC
 31 photos
Courtesy of NEXTHOME EXCELLENCE
 92 photos
Courtesy of KELLER WILLIAMS ISLAND LIFE REAL ESTATE
 60 photos
Courtesy of PREMIER SOTHEBYS INTL REALTY
Listing information is provided by Participants of the Stellar MLS. IDX information is provided exclusively for personal, non-commercial use, and may not be used for any purpose other than to identify prospective properties consumers may be interested in purchasing. Information is deemed reliable but not guaranteed. Properties displayed may be listed or sold by various participants in the MLS Copyright 2026, Stellar MLS. Last updated: 2026-11-04 3:30 PM EST.