
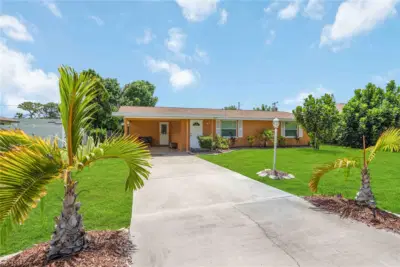
 59 photos
$319,000
3 bd 2 ba 1,368 sqft
3035 Shamrock Dr
Venice, FL 34293 · South Venice
 Courtesy of DOUGLAS ELLIMAN
$317,000
 1 / 44
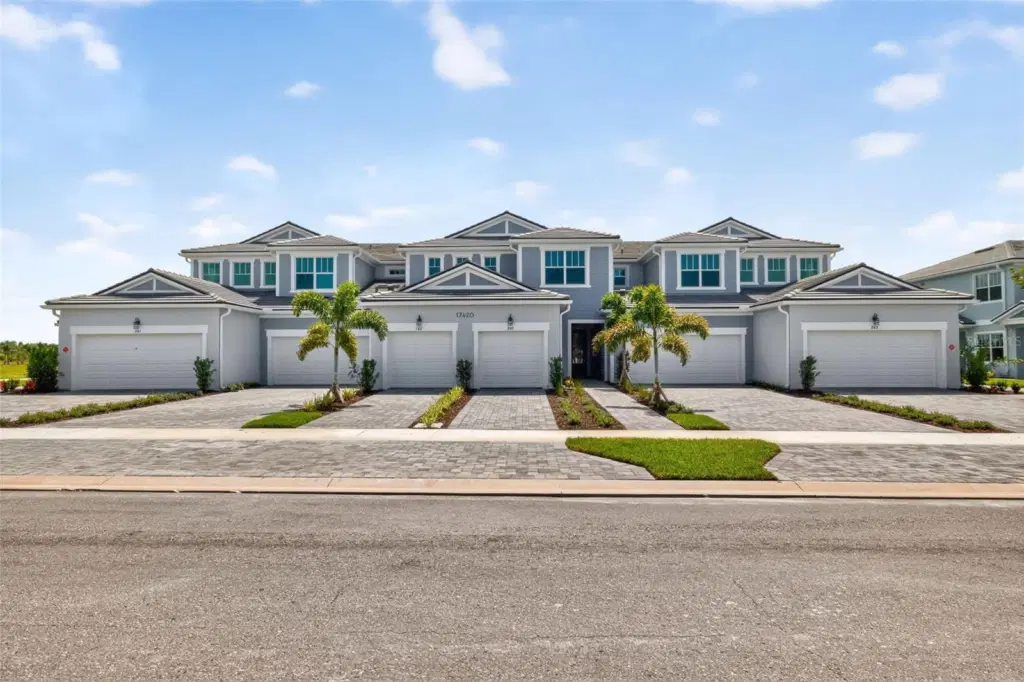
This second-floor Seabright II coach home in Lakespur offers 2 bedrooms, 2 bathrooms, and a 1-car garage, perfectly blending everyday comfort with easy entertaining in a bright, open layout. The spacious kitchen is a standout, featuring abundant light shaker-style cabinetry with soft-close doors and drawers, sleek satin nickel hardware, elegant quartz countertops with subtle gray veining, a stylish herringbone tile backsplash, and a large island with breakfast bar seating, all complemented by a full suite of stainless steel ENERGY STAR appliances for modern efficiency. The great room flows seamlessly from the kitchen and opens through wide sliding glass doors to a covered balcony, allowing natural light to fill the space and creating an inviting indoor-outdoor connection. The owner’s suite offers a relaxing retreat with a generous walk-in closet, dual sinks, and a beautifully appointed walk-in shower, while the secondary bedroom is conveniently located near a full bathroom with a shower/tub combination. Upgraded tile flooring runs through the main living areas, kitchen, and baths, with plush carpet in the bedrooms for added comfort. Additional highlights include impact-resistant windows, oversized interior doors, modern lighting with LED accents and kitchen prewire, and a laundry area complete with washer and dryer, making this home truly move-in ready and thoughtfully designed throughout.
*** Photos, renderings and plans are for illustrative purposes only and should never be relied upon and may vary from the actual home. Pricing, dimensions and features can change at any time without notice or obligation. The photos may be from a furnished model home and not the home offered for sale.
***
Listing courtesy of MATTAMY REAL ESTATE SERVICES.
MLS # TB8515793.
59 photos
Courtesy of DOUGLAS ELLIMAN
 23 photos
Courtesy of FLAT FEE MLS REALTY
 43 photos
Courtesy of PREFERRED PROPERTIES OF VENICE INC
 78 photos
Courtesy of KELLER WILLIAMS ISLAND LIFE REAL ESTATE
Listing information is provided by Participants of the Stellar MLS. IDX information is provided exclusively for personal, non-commercial use, and may not be used for any purpose other than to identify prospective properties consumers may be interested in purchasing. Information is deemed reliable but not guaranteed. Properties displayed may be listed or sold by various participants in the MLS Copyright 2026, Stellar MLS. Last updated: 2026-11-04 7:00 PM EST.