
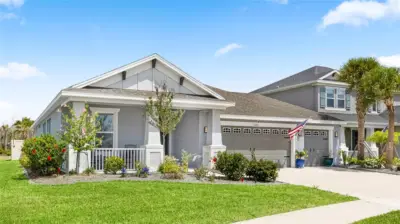
 76 photos
$580,000
3 bd 2 ba 2,055 sqft
11160 Fieldstone Dr
Palmetto, FL 34221 · Artisan Lakes Eaves Bend Ph Ii Subph A,
 Courtesy of WAGNER REALTY
$580,999
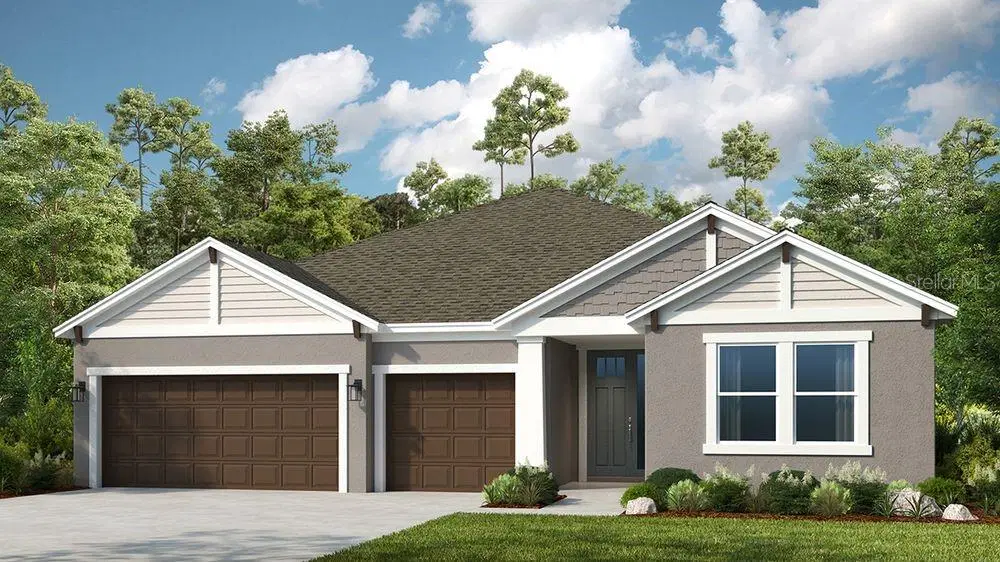
Showing 1 of 28 photos. The rest are loading and will appear shortly.
Under Construction. What's Special: No Rear Neighbors | Larger Lot | Preserve View | Flex Room | Covered Patio. New Construction - Ready Now! Built by America's Most Trusted Home Builder. Welcome to the Saint Croix at 12533 Wharf Terrace in Palms at Coasterra! This new home offers a spacious and thoughtfully designed layout where the gourmet kitchen with a center island and walk-in pantry opens to the dining area and great room, creating a bright, connected space for everyday living and entertaining. Pocket sliding glass doors extend the living area to the lanai. Privately situated, the primary suite features a walk-in closet and bath with dual sinks, soaking tub, and separate shower. Three secondary bedrooms each include a private bathroom. A flex room, drop zone, laundry room, and three-car garage add comfort, convenience, and versatility. This amenity-rich master-planned community is surrounded by natural beauty and endless ways to enjoy fun, fitness, and connection. Club Coasterra overlooks a 65-acre lake with four pools, cabanas, a workout space, and a lakeside pavilion. Enjoy additional pools, a dog park, a 20-acre lake, and a 160-acre nature park with trails, all near I-75 with access to Sarasota and Tampa. Additional Highlights Include: tray ceiling pkg, 8' interior doors, crown molding, and pre-plumb for a laundry sink. Photos are for representative purposes only. MLS#TB8514432
Listing courtesy of TAYLOR MORRISON REALTY OF FL.
MLS # TB8514432.
76 photos
Courtesy of WAGNER REALTY
 Courtesy of HARTNEY REALTY & DEVELOPMENT
 69 photos
Courtesy of COLDWELL BANKER REALTY
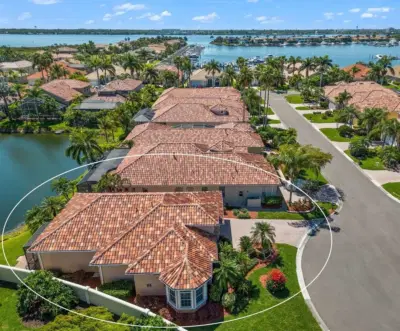 42 photos
Courtesy of LIST FOR LESS, LLC
Listing information is provided by Participants of the Stellar MLS. IDX information is provided exclusively for personal, non-commercial use, and may not be used for any purpose other than to identify prospective properties consumers may be interested in purchasing. Information is deemed reliable but not guaranteed. Properties displayed may be listed or sold by various participants in the MLS Copyright 2026, Stellar MLS. Last updated: 2026-11-04 12:45 PM EST.