
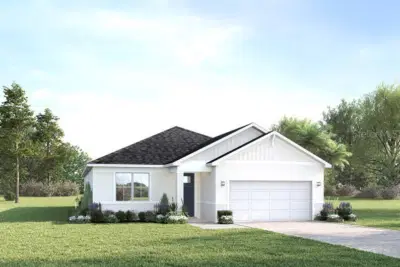
 10 photos
$374,990
4 bd 2 ba 1,833 sqft
14445 Woodland Preserve Trl
Parrish, FL 34219 · Woodland Preserve
 Courtesy of MALTBIE REALTY GROUP
$374,990
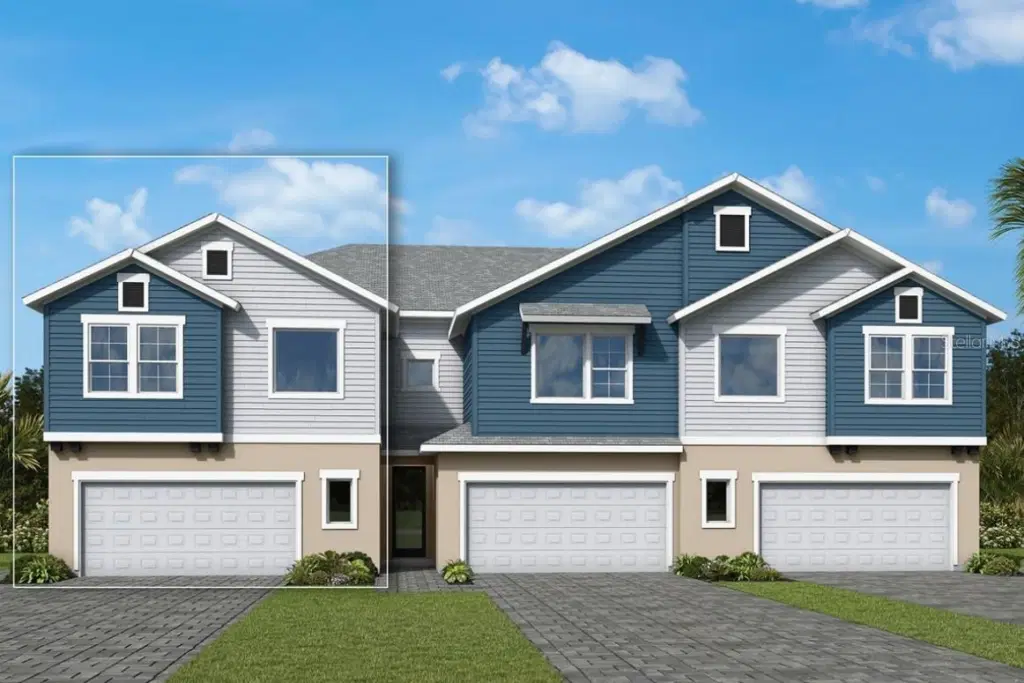 1 / 10
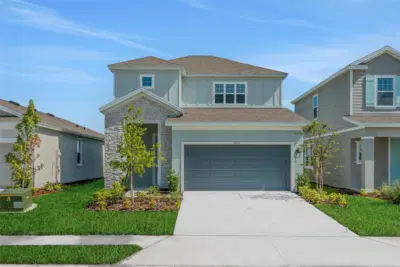
Under Construction. Our largest 4 bedroom 3 bathroom townhome also featuring a loft bonus space is located in the highly sought-after North River Ranch community in Parrish, Florida. This end unit townhome provides extra privacy, and oversized 2 car garage and enhanced curb appeal. The open-concept main level is flooded with natural light thanks to an abundance of oversized windows, seamlessly connecting the gourmet kitchen, dining area, and family room to create a bright, airy atmosphere ideal for entertaining and everyday living. Upstairs, the luxurious owner’s suite offers a serene retreat with an en-suite bath and walk-in closet, while two additional bedrooms, a full bathroom, and the open loft complete the second floor. North River Ranch is renowned for its resort-style amenities, including multiple clubhouses, fitness centers, swimming pools, game rooms, and miles of scenic trails that encourage an active lifestyle. Residents also enjoy playgrounds, parks, and a dedicated dog park. With walkability to Barbara A. Harvey Elementary School and Parrish Community High School, plus a planned middle school coming soon, the location is especially appealing for families. Experience the perfect blend of comfort, style, and convenience in this exceptional North River Ranch home, where thoughtful design, premium lot placement, and abundant natural light come together beautifully. **This property offers a limited time 7% employee pricing incentive.
Listing courtesy of WEEKLEY HOMES REALTY COMPANY.
MLS # TB8511208.
10 photos
Courtesy of MALTBIE REALTY GROUP
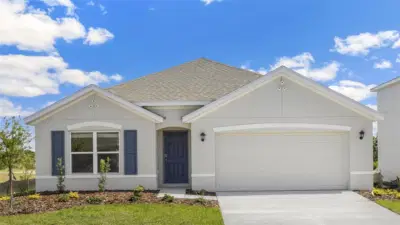 27 photos
Courtesy of D.R. HORTON REALTY OF SARASOTA
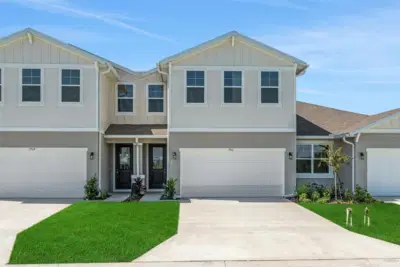 39 photos
Courtesy of OLYMPUS EXECUTIVE REALTY INC
 43 photos
Courtesy of OLYMPUS EXECUTIVE REALTY INC
Listing information is provided by Participants of the Stellar MLS. IDX information is provided exclusively for personal, non-commercial use, and may not be used for any purpose other than to identify prospective properties consumers may be interested in purchasing. Information is deemed reliable but not guaranteed. Properties displayed may be listed or sold by various participants in the MLS Copyright 2026, Stellar MLS. Last updated: 2026-11-04 3:15 PM EST.