
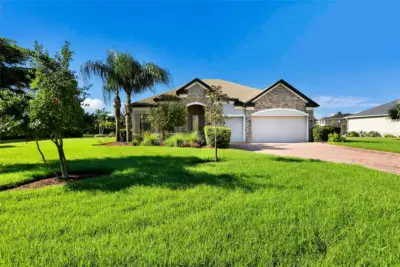
 65 photos
$719,000
4 bd 3 ba 2,532 sqft
3004 156th Ter E
Parrish, FL 34219 · Twin Rivers Ph Iv
 Courtesy of PREMIER SOTHEBY'S INTERNATIONAL REALTY
$719,000
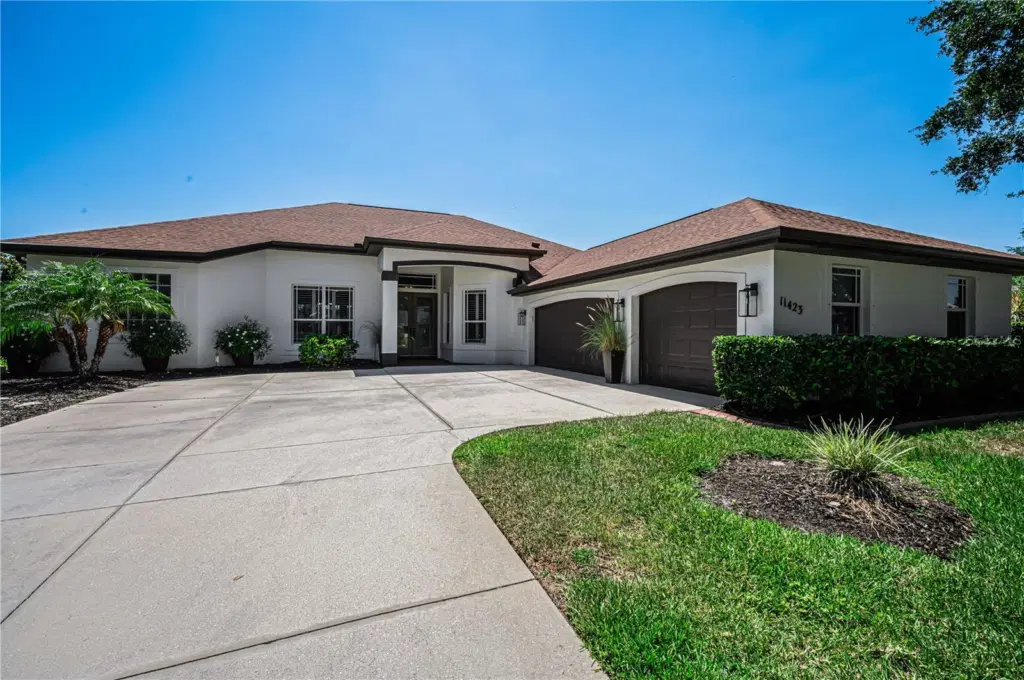
Showing 1 of 54 photos. The rest are loading and will appear shortly.
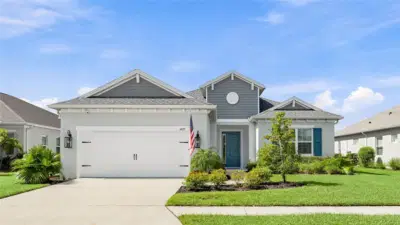
Under contract-accepting backup offers. Opportunity Knocks - New Price - This isn’t just a house—it’s a lifestyle. Nestled in the highly sought-after River Woods community of Parrish, this 4-bedroom, 3-bathroom home with a 3-car garage offers the perfect blend of elegance and comfort. Step inside to soaring ceilings, neutral tile, and plantation shutters, with sliding glass pocket doors opening the living spaces to a lanai, heated spa pool, and glistening pond—creating seamless indoor-outdoor Florida living.
The gourmet kitchen features shaker cabinetry, granite countertops, and all-new stainless steel appliances. The split floor plan includes a luxurious master suite with dual sinks, garden soaking tub, curbless walk-in shower, private toilet room, and two spacious closets. The 4th bedroom, complete with ensuite bath and pool access, is ideal for guests or a mother-in-law suite, while two additional bedrooms share a full bath in another wing of the home.
Custom features include arched doorways, tile laid on the diagonal, luxury vinyl flooring, Electra solar panels (owned not lease) great savings on your electric $$, 2022 architectural shingle Roof. Low HOA dues, no CDD fees, and access to River Woods amenities—including tennis and pickleball courts, clubhouse, community pool, gazebo, and a boardwalk over the Manatee River—complete this turnkey Florida lifestyle:
Minutes from local shops, dining, and cafes, with easy access to Ellenton, Bradenton, and Lakewood Ranch for outlets, waterfront restaurants, and world-class shopping.
Listing courtesy of COLDWELL BANKER REALTY.
MLS # TB8508372.
65 photos
Courtesy of PREMIER SOTHEBY'S INTERNATIONAL REALTY
 46 photos
Courtesy of VETERANS 1ST CHOICE RE GROUP
 76 photos
Courtesy of ELEVATED REALTY
 64 photos
Courtesy of KW COASTAL LIVING III
Listing information is provided by Participants of the Stellar MLS. IDX information is provided exclusively for personal, non-commercial use, and may not be used for any purpose other than to identify prospective properties consumers may be interested in purchasing. Information is deemed reliable but not guaranteed. Properties displayed may be listed or sold by various participants in the MLS Copyright 2026, Stellar MLS. Last updated: 2026-11-04 5:45 PM EST.