
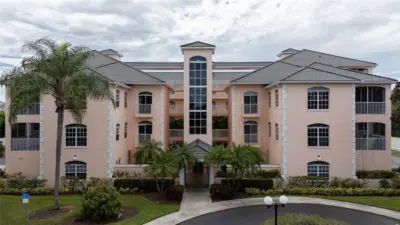
 76 photos
$284,900
2 bd 2 ba 1,379 sqft
1709 Gondola Park Dr #1709
Venice, FL 34292 · Courtyards At Gondola Park
 Courtesy of MEDWAY REALTY
$285,000
 1 / 60
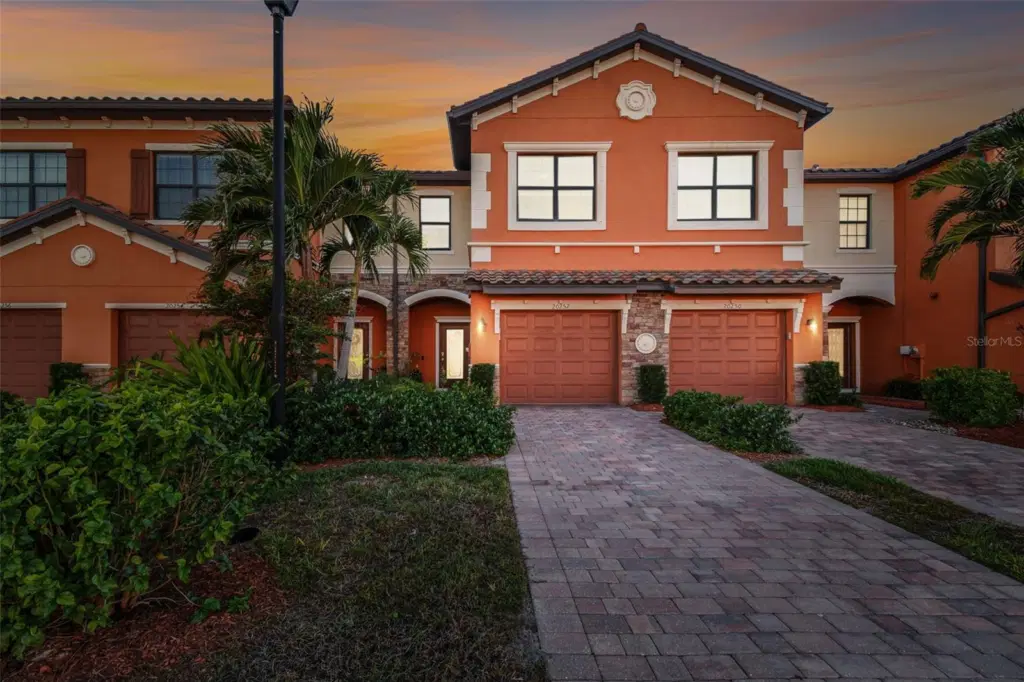
Fully furnished and turnkey, this beautifully maintained home in the Tuscan-inspired, amenity-rich gated community of Gran Paradiso is ready for you to move in! Featuring 3 spacious bedrooms, 2.5 baths, and a one-car garage, this home has everything you need. Enter through a gorgeous leaded glass door into a welcoming foyer with a handy hall closet. The kitchen is perfect for entertaining or everyday life, boasting granite countertops, stainless steel appliances, a breakfast bar, and a huge pantry. Porcelain tile runs diagonally across the first floor, paired with elegant crown molding for a sophisticated touch. There’s also an oversized storage closet under the stairs. Head onto the lanai and enjoy peaceful water views, extra storage, and roll-down sunshades. Upstairs, the primary suite offers water views, a bonus space, dual walk-in closets, and a luxurious ensuite with dual sinks and a walk-in shower. Two additional bedrooms are generously sized and share a full bath, while the second-floor laundry and extra storage closet add convenience. Located in Wellen Park’s West Village District, this home is minutes from beaches, downtown Venice, the Braves’ Spring Training Stadium, and countless local hotspots. Gran Paradiso’s 5-star amenities include a resort-style pool, hot tub, clubhouse, fitness center, tennis courts, saunas, and more—all included in the HOA fee, along with ground maintenance and basic cable. Plus, it’s golf cart-friendly! Start living your Florida dream today! Mortgage savings may be available for buyers of this listing.
Listing courtesy of REDFIN CORPORATION.
MLS # TB8506190.
76 photos
Courtesy of MEDWAY REALTY
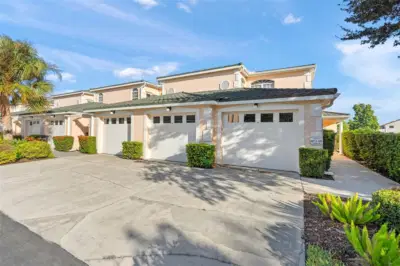 54 photos
Courtesy of HOMESMART
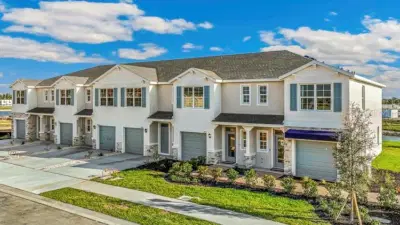 21 photos
Courtesy of D.R. HORTON REALTY OF SARASOTA
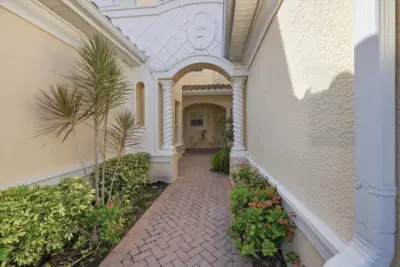 35 photos
Courtesy of EXIT KING REALTY
Listing information is provided by Participants of the Stellar MLS. IDX information is provided exclusively for personal, non-commercial use, and may not be used for any purpose other than to identify prospective properties consumers may be interested in purchasing. Information is deemed reliable but not guaranteed. Properties displayed may be listed or sold by various participants in the MLS Copyright 2026, Stellar MLS. Last updated: 2026-11-04 3:45 PM EST.