
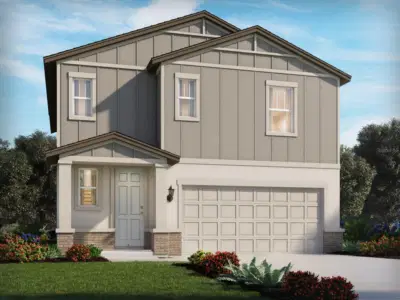
 13 photos
$345,000
3 bd 2.5 ba 1,964 sqft
13613 Shellmore Ave
Palmetto, FL 34221 · Coasterra
 Courtesy of MERITAGE HOMES OF FL REALTY
$345,990
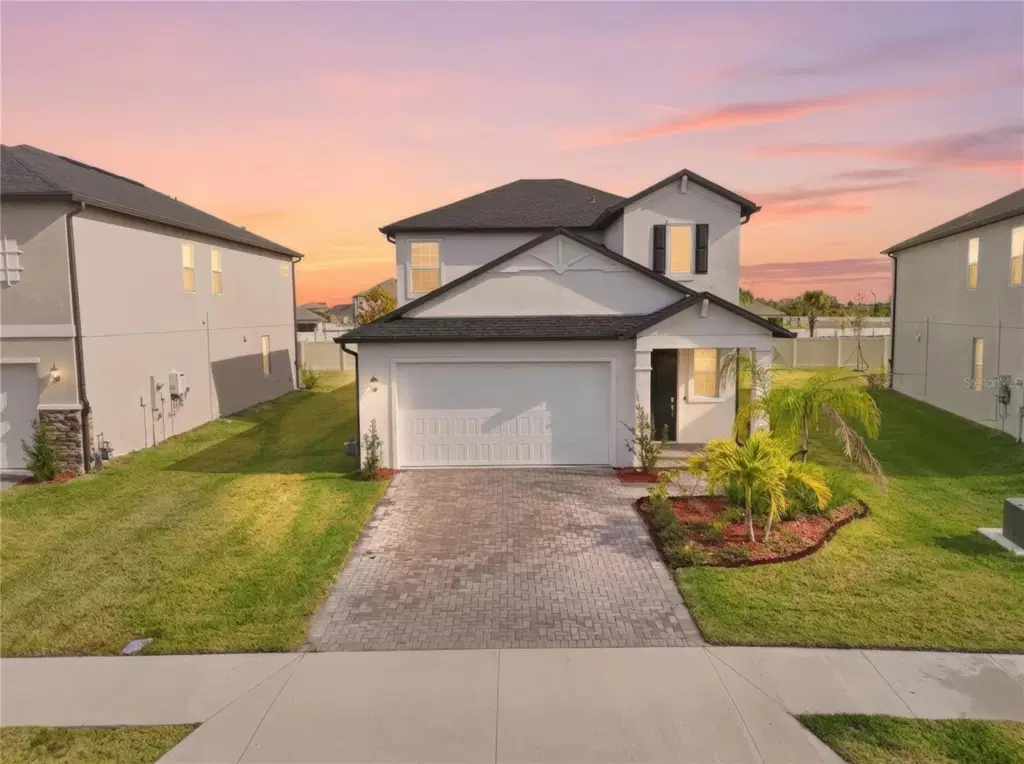 1 / 46
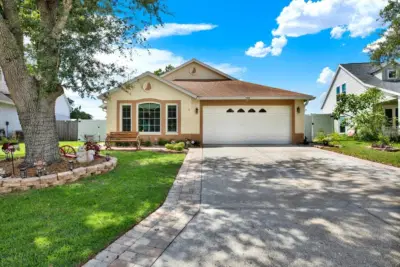
Short Sale. THIRD PARTY APPROVAL REQUIRED! – Exceptional opportunity to own a newer home in the highly desirable Stonegate Preserve community at an incredible value. Move in NOW instead of waiting months for construction!
Welcome to Stonegate Preserve, where you can enjoy the benefits of a newer home without the delays, uncertainty, or construction timelines of buying new. This thoughtfully designed home offers an open floor plan ideal for modern living, featuring a spacious kitchen overlooking the family room and dining area—perfect for entertaining guests or enjoying everyday life. The primary suite is conveniently located on the first floor, creating a private retreat away from the additional bedrooms upstairs. The second level also includes a versatile loft that easily adapts to your lifestyle as a home office, playroom, media room, or second living area. Step outside to your covered lanai, an inviting space for morning coffee, weekend grilling, or relaxing Florida evenings. Residents of Stonegate Preserve enjoy outstanding community amenities including a resort-style pool, clubhouse, fitness center, pickleball courts, walking areas, and convenient access to shopping, restaurants, schools, and major highways. Short Sale – Third-party approval required.
Listing courtesy of EXP REALTY LLC.
MLS # TB8506023.
13 photos
Courtesy of MERITAGE HOMES OF FL REALTY
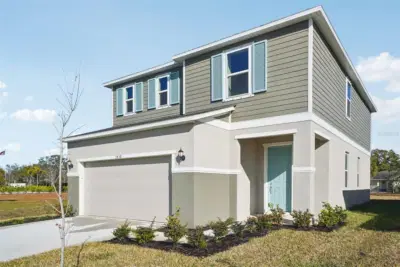 7 photos
Courtesy of KELLER WILLIAMS ADVANTAGE REALTY
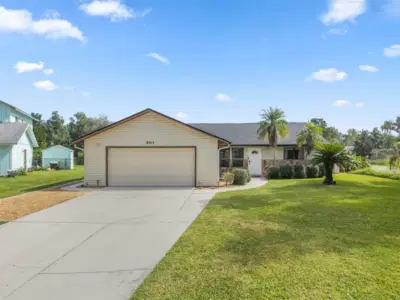 New 27 photos
Courtesy of LESLIE WELLS REALTY, INC.
 39 photos
Courtesy of RE/MAX REALTY UNLIMITED
Listing information is provided by Participants of the Stellar MLS. IDX information is provided exclusively for personal, non-commercial use, and may not be used for any purpose other than to identify prospective properties consumers may be interested in purchasing. Information is deemed reliable but not guaranteed. Properties displayed may be listed or sold by various participants in the MLS Copyright 2026, Stellar MLS. Last updated: 2026-11-04 7:14 PM EST.