
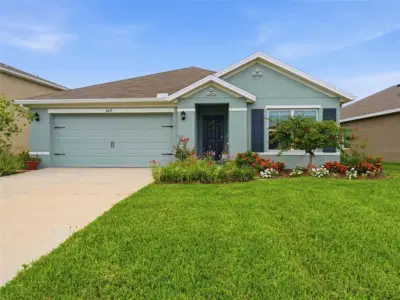
 63 photos
$349,900
3 bd 2 ba 1,672 sqft
4419 Hearthstone Run
Palmetto, FL 34221 · Silverstone North Ph Ic & Id
 Courtesy of LPT REALTY, LLC
$349,900
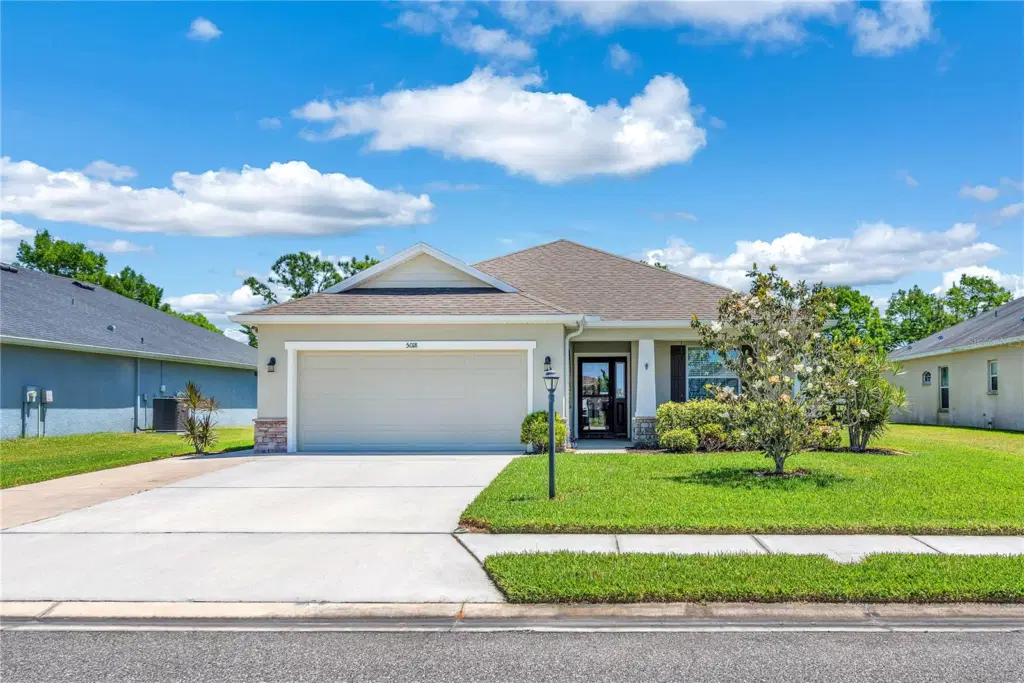 1 / 34
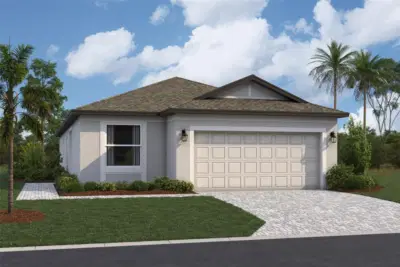
Under contract-accepting backup offers. Sellers will help with Buyers Closing Costs. Welcome to Amber Glen! Must see well maintained move-in ready 3 beds, 2 baths, and a 2 car garage. Open concept floor plan features tile flooring throughout the foyer, kitchen, and dining / living room. The well-appointed kitchen features beautiful cabinetry, custom backsplash, island / breakfast bar, pantry, and full appliance package. Just off of the kitchen you have the living area and dining area which is the perfect setup for entertaining. A spacious master bedroom features a large walk-in closet with an en-suite bath with dual sinks and a walk-in shower. The split floor plan allows privacy from the primary bedroom and guest bedrooms. Some other notable upgrades include crown molding, extra insulation, home is wired for a generator, full rain gutters, extended driveway with side path and garage entry door, and hurricane shutters. The laundry room is convenient to the kitchen with an entry into the 2 car garage. Washer & Dryer included. French doors lead out to covered & screened in lanai. The backyard features an extended paver patio and is fully fenced. This home is situated close to access to I-75 and I-275 so you have quick access to St. Pete, Tampa or Sarasota. With NO CDD fees and low HOA costs don't wait and miss out on your chance of living in such an affordable home!
Listing courtesy of AGILE GROUP REALTY.
MLS # TB8500453.
63 photos
Courtesy of LPT REALTY, LLC
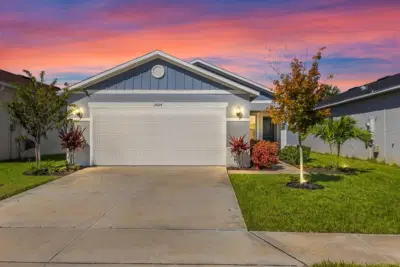 49 photos
Courtesy of LPT REALTY, LLC
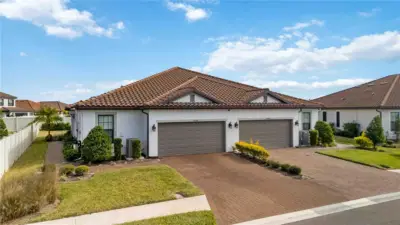 60 photos
Courtesy of KELLER WILLIAMS ON THE WATER S
 Courtesy of FLORIWEST REALTY GROUP, LLC
Listing information is provided by Participants of the Stellar MLS. IDX information is provided exclusively for personal, non-commercial use, and may not be used for any purpose other than to identify prospective properties consumers may be interested in purchasing. Information is deemed reliable but not guaranteed. Properties displayed may be listed or sold by various participants in the MLS Copyright 2026, Stellar MLS. Last updated: 2026-11-04 4:00 PM EST.