
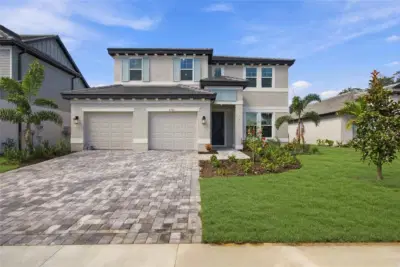
 54 photos
$829,999
5 bd 4 ba 3,282 sqft
6505 Big Lagoon Ave
Sarasota, FL 34241 · Grand Park
 Courtesy of FLORIWEST REALTY GROUP, LLC
$829,990
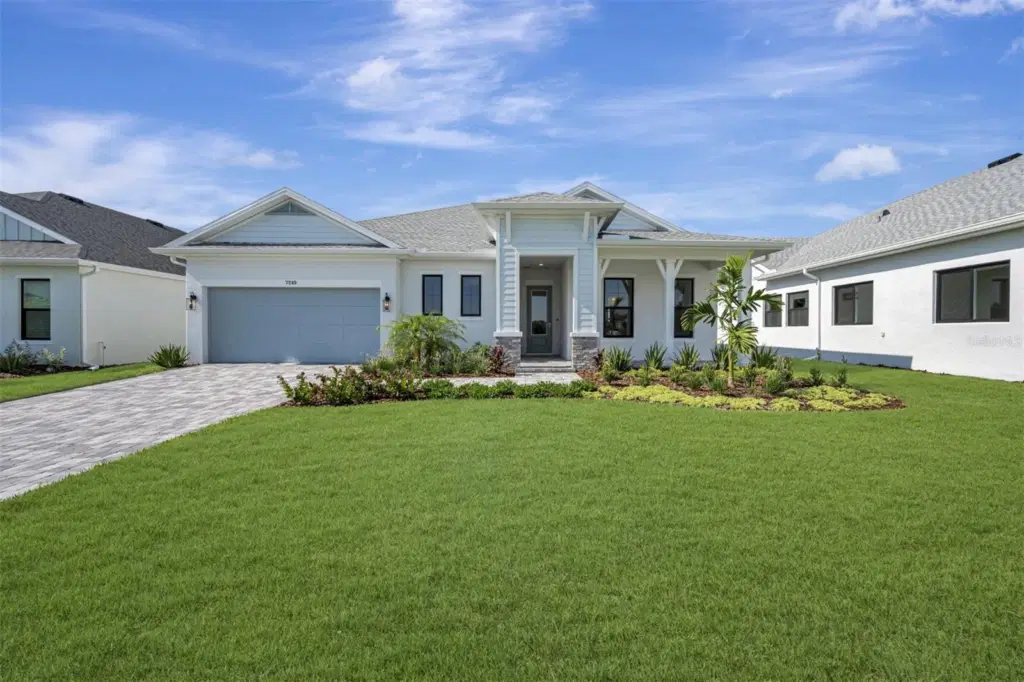 1 / 45
The Rubytail floor plan by David Weekley Homes in Lakeview Crossing showcases a home layout designed to delight discerning Homeowners and first-time Homebuyers alike. This home sits peacefully on a serene pond which you will see right away with the welcoming view from the front door, extending through the sunny family and dining spaces and out to the lanai. In this single-story dream home, you will find 4 bedrooms, 3 full baths, 1 half bath, dedicated study & car wide garage. Birthday cakes, holiday celebrations, and shared memories will all begin in the lovely kitchen. Start each day refreshed in the Owner’s Retreat, which includes a large walk-in closet and a contemporary Owner’s Bath. Three secondary bedrooms provide ample privacy and great places for unique styles to grow. A sunlit study rests across from the family foyer, offering a versatile location for a home office, student library or a welcoming lounge. Experience the Best in Design, Choice and Service with this new home in Sarasota, FL. At Lakeview crossing you will also be close to downtown Sarasota (10 miles), UTC shopping center (9.4 miles), Siesta Key Beach (12 miles) & SQR airport (15 miles). **This property offers a limited time 7% employee pricing incentive.
Listing courtesy of WEEKLEY HOMES REALTY COMPANY.
MLS # TB8498668.
54 photos
Courtesy of FLORIWEST REALTY GROUP, LLC
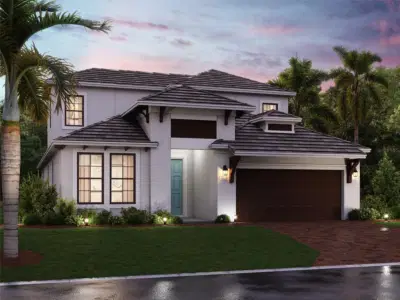 Courtesy of FLORIWEST REALTY GROUP, LLC
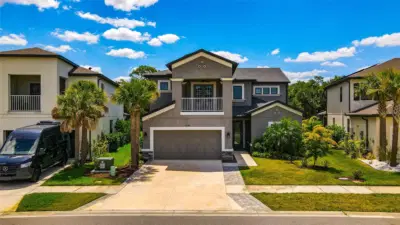 93 photos
Courtesy of KW COASTAL LIVING III
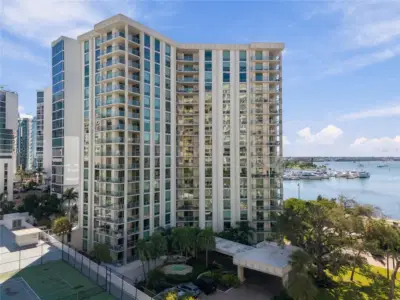 62 photos
Courtesy of DANIELLE GLADDING & CO. REALTY
Listing information is provided by Participants of the Stellar MLS. IDX information is provided exclusively for personal, non-commercial use, and may not be used for any purpose other than to identify prospective properties consumers may be interested in purchasing. Information is deemed reliable but not guaranteed. Properties displayed may be listed or sold by various participants in the MLS Copyright 2026, Stellar MLS. Last updated: 2026-11-05 12:15 AM EST.