
 32 photos
$725,000
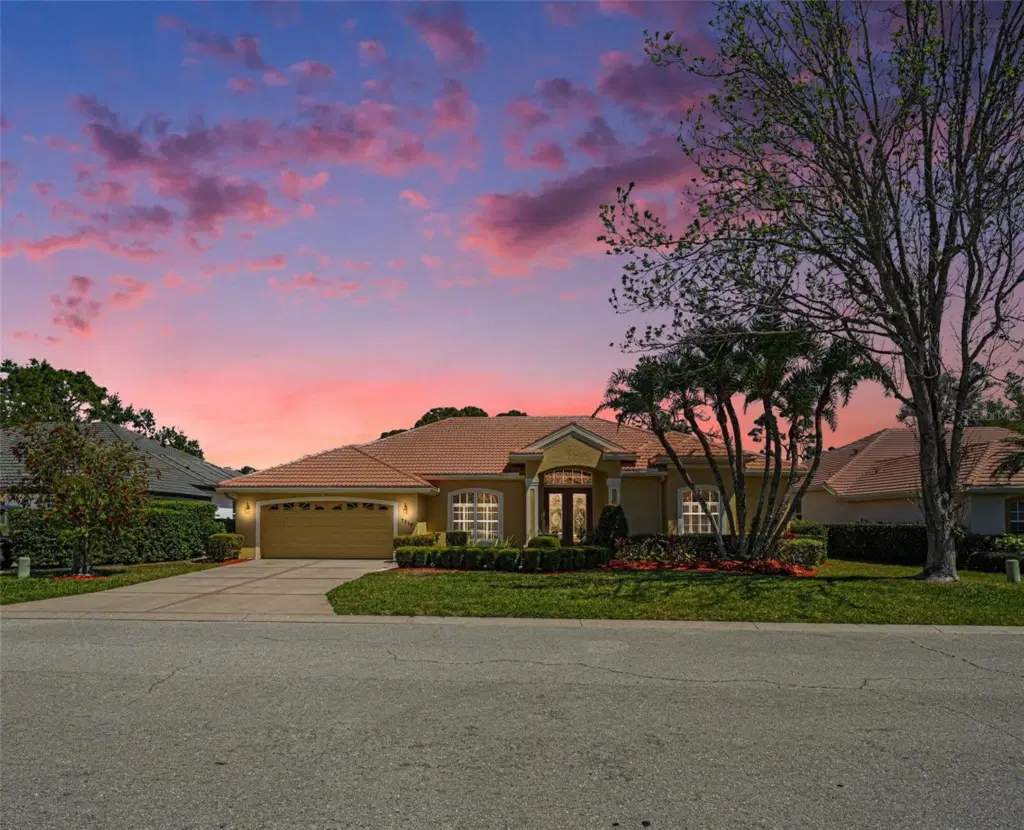
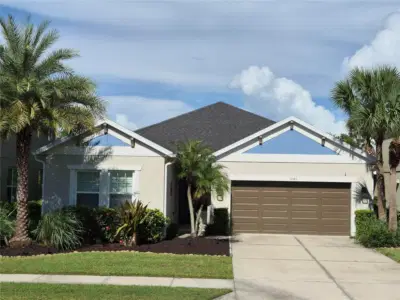
4 bd 3.5 ba 1,551 sqft
2000 Craft Ln
Sarasota, FL 34239 · Arlington Park
 Courtesy of MICHAEL SAUNDERS & COMPANY
$725,000
 1 / 29
Under contract-accepting backup offers. Located in the sought-after Arbor Lakes Estates at Mote Ranch, this inviting 4BR/3BA home blends comfort, style, and effortless Florida living.
Inside, soaring ceilings and abundant natural light create a bright, open feel, enhancing the home's thoughtfully designed layout.
At the center of the home, the oversized kitchen features ample counter space, generous cabinetry, and plenty of room to gather. It opens seamlessly to the main living and dining areas, creating a warm, connected environment ideal for hosting or relaxing. The home features a dual zone HVAC system, one unit having been replaced in October 2026, providing comfort and peace of mind during the summer months.
The primary suite provides a peaceful retreat, complete with an updated spa-inspired bath. With elegant finishes and a calming atmosphere, it's the perfect place to unwind. Additional bedrooms are well-sized, ideal for guests, family, or a home office.
Step outside to the expansive lanai, where indoor-outdoor living takes center stage, designed for year-round enjoyment, overlooking a private park-like green space. Being located minutes from UTC shopping and dining, as well as Palm Aire Country Golf Club, this home balances peaceful living with everyday convenience.
Listing courtesy of BHHS FLORIDA PROPERTIES GROUP.
MLS # TB8497612.
32 photos
Courtesy of MICHAEL SAUNDERS & COMPANY
 41 photos
Courtesy of DREAMPRENEURS LLC
 26 photos
Courtesy of COLDWELL BANKER REALTY
 47 photos
Courtesy of BEYCOME OF FLORIDA LLC
Listing information is provided by Participants of the Stellar MLS. IDX information is provided exclusively for personal, non-commercial use, and may not be used for any purpose other than to identify prospective properties consumers may be interested in purchasing. Information is deemed reliable but not guaranteed. Properties displayed may be listed or sold by various participants in the MLS Copyright 2026, Stellar MLS. Last updated: 2026-11-04 2:45 PM EST.