
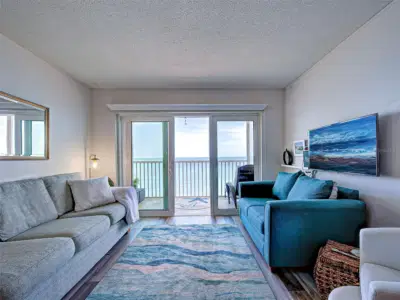
 55 photos
$529,900
2 bd 2 ba 912 sqft
633 Alhambra Rd #1006
Venice, FL 34285 · Venice Sands
 Courtesy of CENTURY 21 SCHMIDT REAL ESTATE
$528,828
 1 / 41
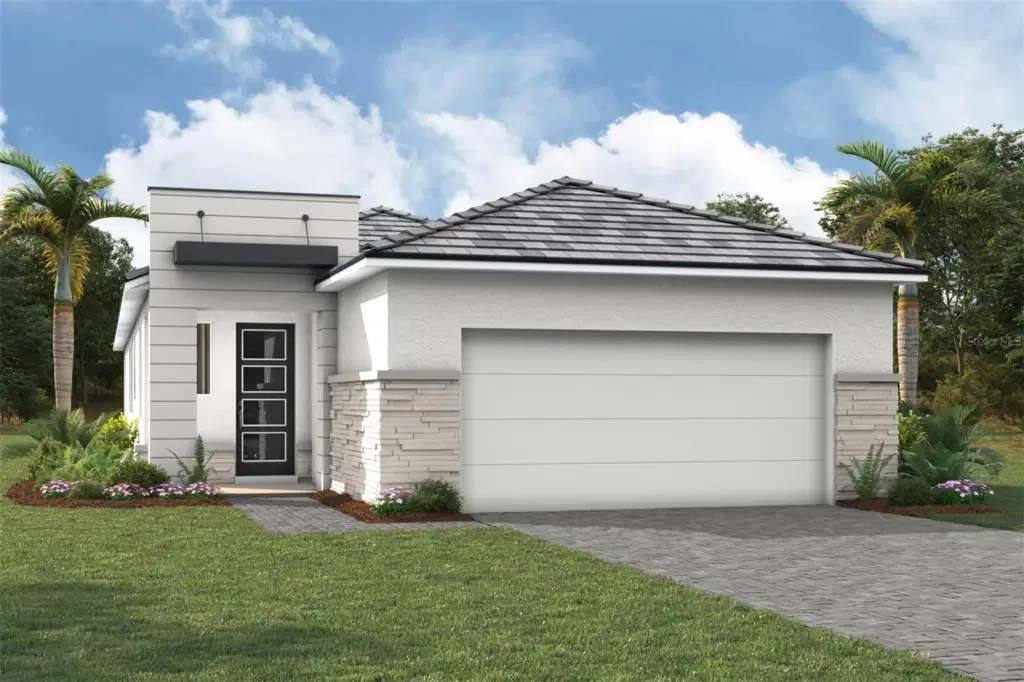
Framed by peaceful water views, this Sandstone home with a Transitional elevation offers a refined yet relaxed living experience within Brightmore, a vibrant 55+ community designed for connection and active living. The interior layout is both welcoming and functional, with open living spaces that feel bright and airy throughout the day. The kitchen anchors the home with off-white quartz countertops accented by soft gray veining, abundant soft-close cabinetry, a central island ideal for casual gatherings, and stainless steel Whirlpool ENERGY STAR appliances. Luxury vinyl plank flooring enhances the main living areas, while ceramic tile finishes the bathrooms and plush carpeting creates comfortable bedroom retreats. The owner’s suite enjoys water views and features dual sinks and a well-appointed shower with tile extending to the ceiling. A separate study adds flexibility for working from home or pursuing personal interests. The covered lanai overlooks the water, providing a calm outdoor space to enjoy Florida’s mornings and sunsets. Residents of Brightmore enjoy an exceptional amenity experience, including a resort-style campus with multiple pools, a fully equipped fitness center, pickleball courts, an on-site restaurant and bar, and a dedicated activities and lifestyle director who curates a robust calendar of social, fitness, and recreational opportunities, all conveniently close to shopping, dining, and everyday necessities.
***Photos, renderings and plans are for illustrative purposes only and should never be relied upon and may vary from the actual home. Pricing, dimensions and features can change at any time without notice or obligation. The photos may be from a furnished model home and not the home offered for sale.
Listing courtesy of MATTAMY REAL ESTATE SERVICES.
MLS # TB8495725.
55 photos
Courtesy of CENTURY 21 SCHMIDT REAL ESTATE
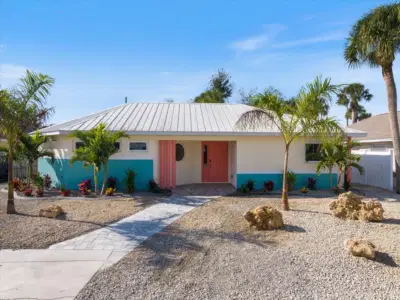 43 photos
Courtesy of WHITE SANDS REALTY GROUP FL
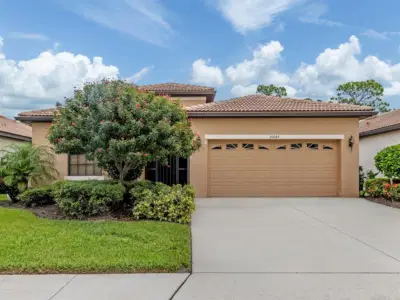 75 photos
Courtesy of BERKSHIRE HATHAWAY HOMESERVICES FLORIDA REALTY
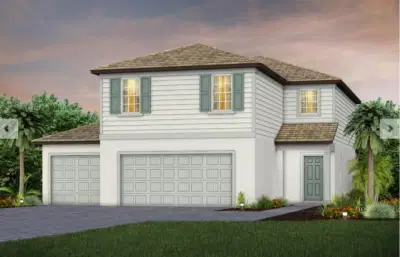 35 photos
Courtesy of PULTE REALTY INC
Listing information is provided by Participants of the Stellar MLS. IDX information is provided exclusively for personal, non-commercial use, and may not be used for any purpose other than to identify prospective properties consumers may be interested in purchasing. Information is deemed reliable but not guaranteed. Properties displayed may be listed or sold by various participants in the MLS Copyright 2026, Stellar MLS. Last updated: 2026-11-04 4:00 PM EST.