
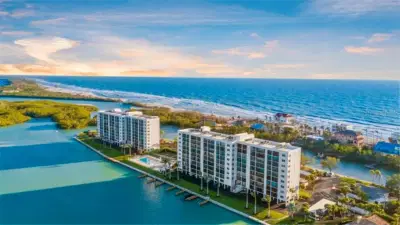
 78 photos
$665,000
2 bd 2 ba 1,338 sqft
9397 Midnight Pass Rd #506
Sarasota, FL 34242 · Pointe On Midnight Pass
 Courtesy of CAPITAL REAL ESTATE ENTERPRISE
$664,990
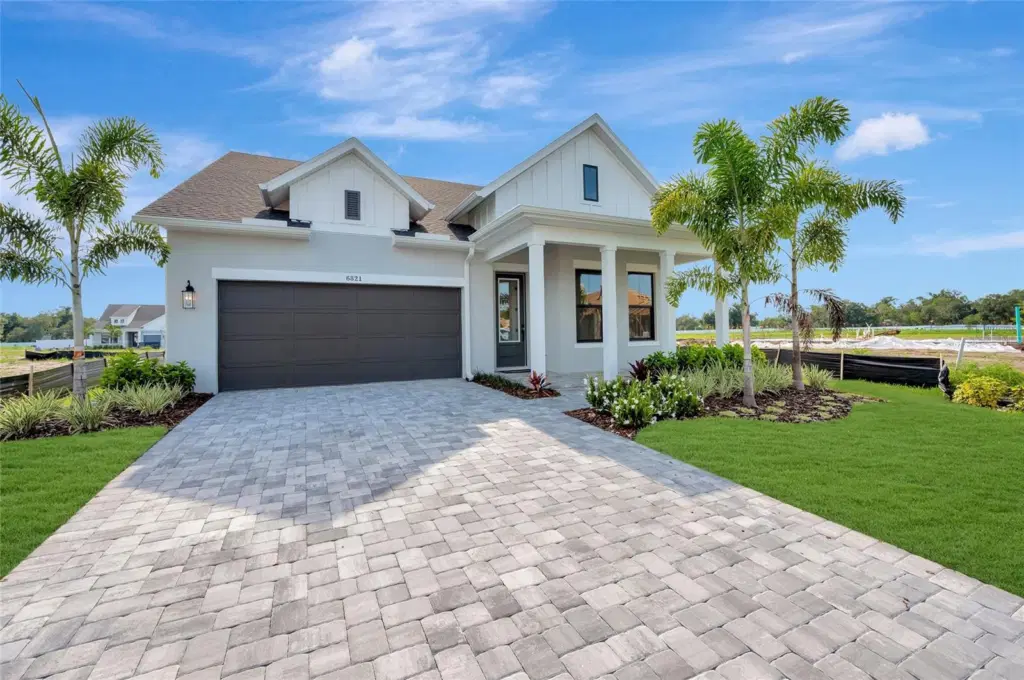
Showing 1 of 37 photos. The rest are loading and will appear shortly.
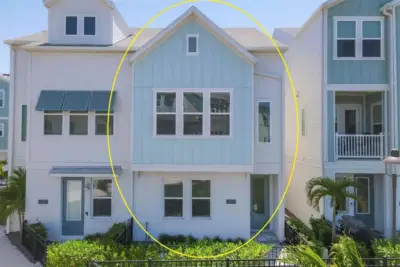
You’ll be delighted by the attention to detail and expert design of The Hemphill, 2-story floor plan by David Weekley Homes in the brand new, suburban lifestyle community of Lakeview Crossing in Sarasota. Open-concept family and dining spaces showcase our LifeDesign? refinements that grant this floor plan exceptional style and livability. This home offers 3 bedrooms, 2 full baths, 1 half bath, a study, upstairs retreat and a 3-car tandem garage. Prepare, present and enjoy your culinary masterpieces on the designer kitchen center island overlooking the open gathering spaces. Pamper yourself in the spa-inspired Owner’s Bath and explore the wardrobe potential of the large walk-in closet before retiring to the lovely first floor Owner’s Retreat. Also on the first level, you'll find the office with french doors as well as a convenient powder room and indoor laundry. Make your way upstairs to privacy and personality, making each extra bedroom and the retreat a great place to thrive. In the fully gated community of Lakeview Crossing, you are conveniently located close to downtown Sarasota (10 miles), UTC shopping center (9.4 miles), Siesta Key Beach (12 miles) & SQR airport (15 miles). Come see what quality construction and thoughtful design looks like for yourself and make this David Weekly Home yours today. **This property offers a limited time 7% employee pricing incentive.
Listing courtesy of WEEKLEY HOMES REALTY COMPANY.
MLS # TB8486434.
78 photos
Courtesy of CAPITAL REAL ESTATE ENTERPRISE
 45 photos
Courtesy of MICHAEL SAUNDERS & COMPANY
 30 photos
Courtesy of FLORIDA INT'L REATY GROUP
 New 46 photos
Courtesy of SALTY DREAMS REALTY INC
Listing information is provided by Participants of the Stellar MLS. IDX information is provided exclusively for personal, non-commercial use, and may not be used for any purpose other than to identify prospective properties consumers may be interested in purchasing. Information is deemed reliable but not guaranteed. Properties displayed may be listed or sold by various participants in the MLS Copyright 2026, Stellar MLS. Last updated: 2026-11-04 2:30 PM EST.