
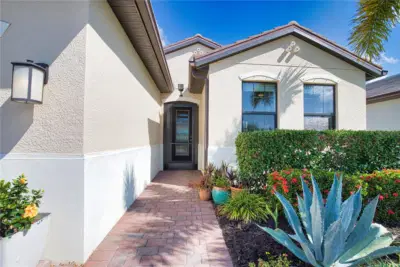
 42 photos
$469,000
3 bd 2 ba 1,638 sqft
12064 Blazing Star Dr
Venice, FL 34293 · Preserve/west Vlgs Ph 1
 Courtesy of NORTHGROUP REAL ESTATE, INC
$467,990
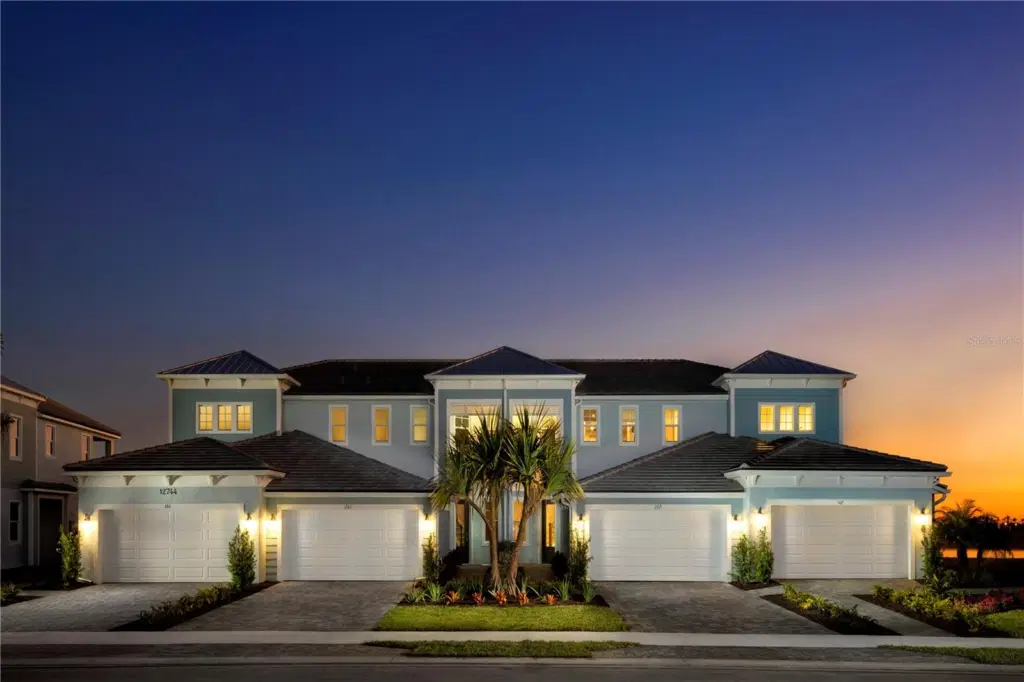 1 / 60
Experience elevated low-maintenance living in this thoughtfully designed Evergreen residence, where soft neutral finishes, glacier-gray cabinetry, quartz-style counters, and warm wood-look tile create a seamless, inviting atmosphere throughout the open living spaces. The executive kitchen showcases stainless Whirlpool appliances and a streamlined layout ideal for everyday cooking and entertaining, while the upstairs bedrooms, well-appointed bathrooms, and dedicated study offer comfort and versatility. Life at Palmera is centered around an impressive collection of upcoming amenities debuting in mid-April, featuring a lagoon-inspired pool, shaded lounge terraces, indoor-outdoor gathering spaces, pickleball courts, green spaces for play and relaxation, and a welcoming clubhouse offering casual dining and bar service. With beautifully planned recreational areas, social spaces, and convenient access to the heart of Wellen Park, this home delivers an irresistible blend of style, comfort, and vibrant community living.
***Photos, renderings and plans are for illustrative purposes only and should never be relied upon and may vary from the actual home. Pricing, dimensions and features can change at any time without notice or obligation. The photos may be from a furnished model home and not the home offered for sale.
Listing courtesy of MATTAMY REAL ESTATE SERVICES.
MLS # TB8482441.
42 photos
Courtesy of NORTHGROUP REAL ESTATE, INC
 New 68 photos
Courtesy of MEDWAY REALTY
 46 photos
Courtesy of PARADISE EXCLUSIVE REAL ESTATE
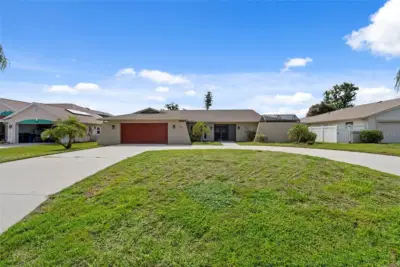 56 photos
Courtesy of HOUSE MATCH
Listing information is provided by Participants of the Stellar MLS. IDX information is provided exclusively for personal, non-commercial use, and may not be used for any purpose other than to identify prospective properties consumers may be interested in purchasing. Information is deemed reliable but not guaranteed. Properties displayed may be listed or sold by various participants in the MLS Copyright 2026, Stellar MLS. Last updated: 2026-11-04 2:30 PM EST.