
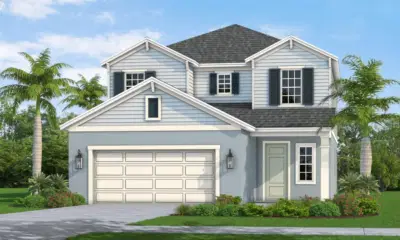
$543,990
4 bd 3.5 ba 2,956 sqft
13737 Spinning Rod Way
Parrish, FL 34219 · Canoe Creek Ph Iv
 Courtesy of NEAL COMMUNITIES REALTY, INC.
$544,300
 1 / 29
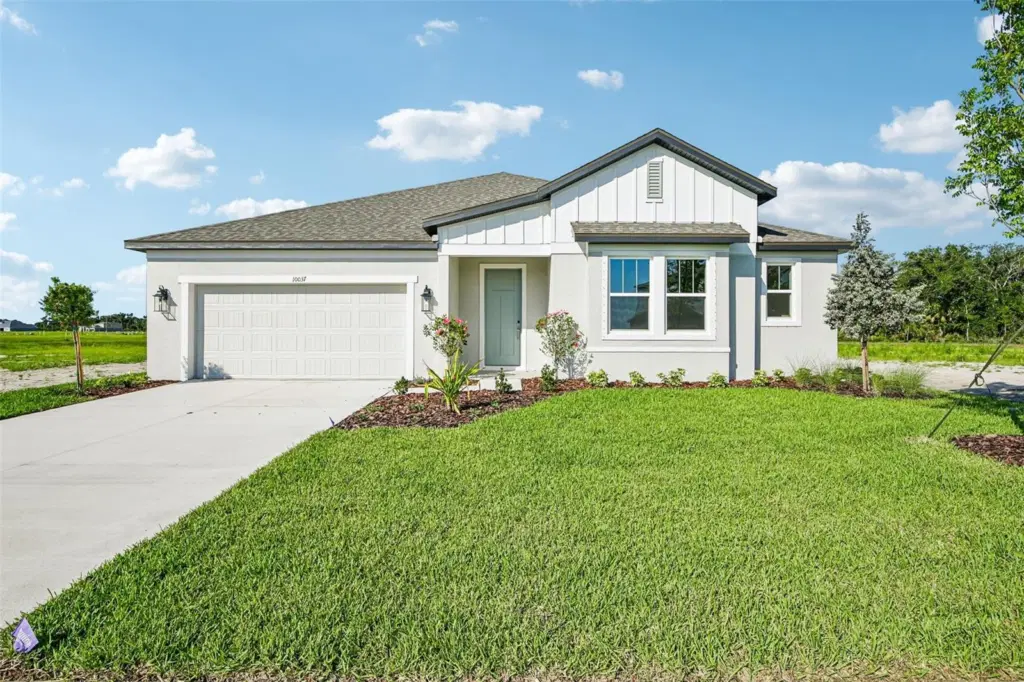
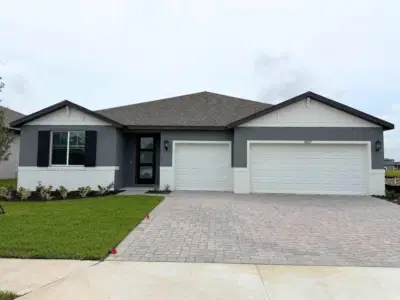
Under Construction. Discover the Siesta home plan—a modern, thoughtfully designed four-bedroom, three and half-bathroom layout that blends comfort and functionality. The open living and dining areas flow effortlessly, while the spacious primary suite features a tray ceiling, walk-in closet, and on-suite bath. A perfect work-from-home setup, and a large, covered lanai with sliding glass doors creates a peaceful outdoor retreat. Home will be ready
to close in May/June.
Featuring our AW Roosevelt Collection, this home is a cozy, light-filled sanctuary with warm floors, polished quartz countertops, and matte iron finishes—perfect for lively evenings or quiet, restful weekends.
Listing courtesy of ASHTON WOODS FLORIDA REALTY LLC.
MLS # TB8482334.
Courtesy of NEAL COMMUNITIES REALTY, INC.
 19 photos
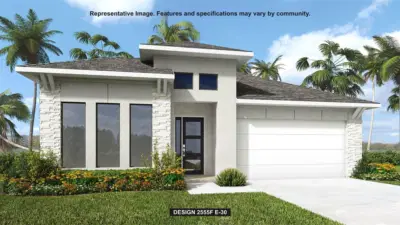
Courtesy of PERRY HOMES
 50 photos
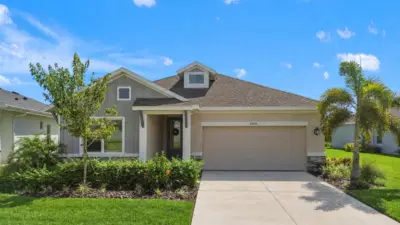
Courtesy of POWER REAL ESTATE GROUP LLC
 15 photos
Courtesy of MERITAGE HOMES OF FL REALTY
Listing information is provided by Participants of the Stellar MLS. IDX information is provided exclusively for personal, non-commercial use, and may not be used for any purpose other than to identify prospective properties consumers may be interested in purchasing. Information is deemed reliable but not guaranteed. Properties displayed may be listed or sold by various participants in the MLS Copyright 2026, Stellar MLS. Last updated: 2026-11-04 2:30 PM EST.