
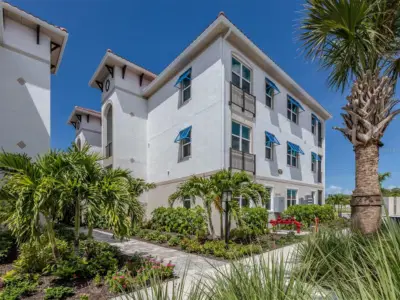
 29 photos
$566,499
3 bd 2 ba 1,356 sqft
787 Tamiami Trail South #103
Venice, FL 34285 · Isola Casa Condominium
 Courtesy of PRO GROUP REALTY & PROP MGT
$564,694
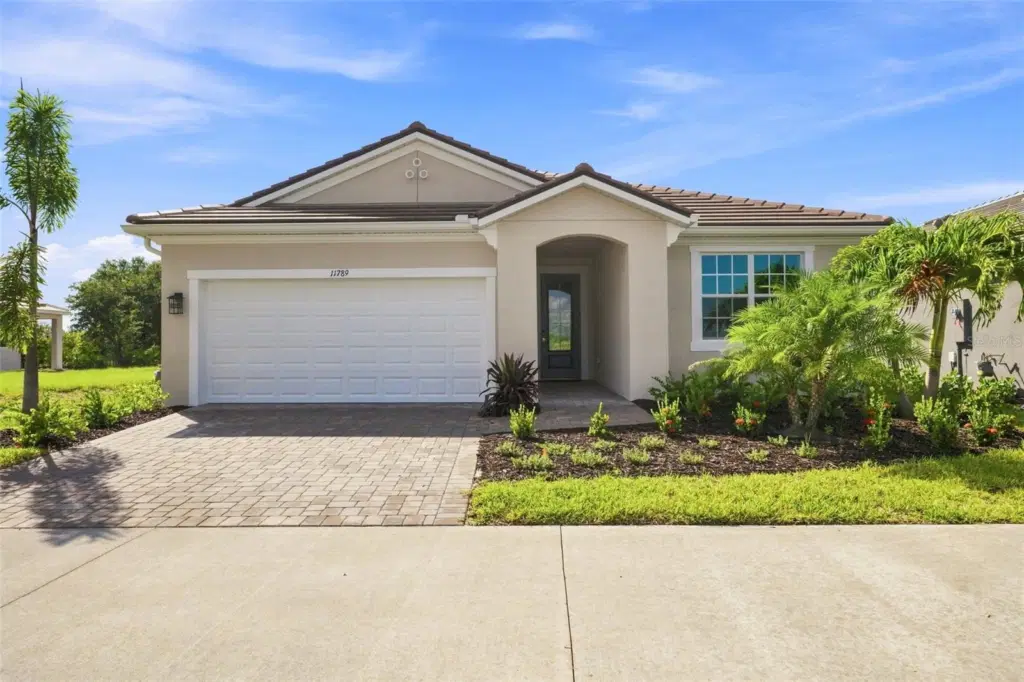 1 / 60
Under Construction. Set within the scenic Lakeside community of Wellen Park, this Glades single-family home blends open, light-filled living with timeless style and a serene connection to nature. Sunlight pours across the spacious great room and modern kitchen, where soft gray cabinetry and sleek, off-white quartz-style countertops create a warm, welcoming backdrop for everyday cooking and entertaining. The generous owner’s suite offers a spa-inspired retreat with an upgraded super shower and dual sinks, while additional bedrooms, flexible living spaces, and thoughtfully curated finishes throughout the home provide comfort and versatility. Step outside to the screened lanai overlooking peaceful surroundings—perfect for morning coffee or relaxing evenings. Lakeside residents enjoy two resort-style amenity centers featuring beach-entry pools with lap lanes and spas, pickleball courts, dog parks, indoor and outdoor gathering areas, and event lawns, with one clubhouse offering a fitness center; a dedicated Lifestyle Director curates year-round activities and events that foster a lively, wellness-centered, and socially connected atmosphere. As part of the greater Wellen Park community, you’re also just moments from Downtown Wellen, where lakefront dining, boutique shopping, miles of trails, parks, and year-round events create a vibrant social environment infused with Florida’s natural beauty.
***Photos, renderings and plans are for illustrative purposes only and should never be relied upon and may vary from the actual home. Pricing, dimensions and features can change at any time without notice or obligation. The photos may be from a furnished model home and not the home offered for sale.
Listing courtesy of MATTAMY REAL ESTATE SERVICES.
MLS # TB8480044.
29 photos
Courtesy of PRO GROUP REALTY & PROP MGT
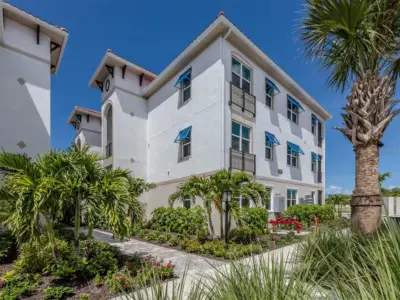 29 photos
Courtesy of PRO GROUP REALTY & PROP MGT
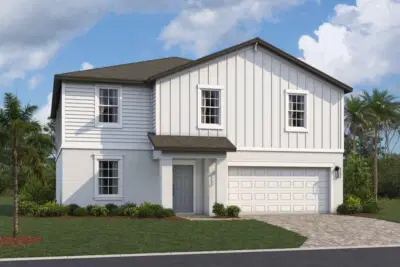 3 photos
Courtesy of M/I HOMES SWFL, LLC
 56 photos
Courtesy of PREMIER SOTHEBYS INTL REALTY
Listing information is provided by Participants of the Stellar MLS. IDX information is provided exclusively for personal, non-commercial use, and may not be used for any purpose other than to identify prospective properties consumers may be interested in purchasing. Information is deemed reliable but not guaranteed. Properties displayed may be listed or sold by various participants in the MLS Copyright 2026, Stellar MLS. Last updated: 2026-11-04 4:00 PM EST.