
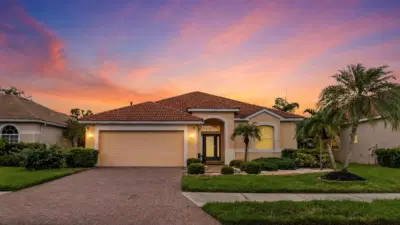
 40 photos
$509,999
3 bd 2 ba 2,053 sqft
6841 74th Street Cir E
Bradenton, FL 34203 · River Place
 Courtesy of ELITE REALTY PARTNERS, INC.
$509,990
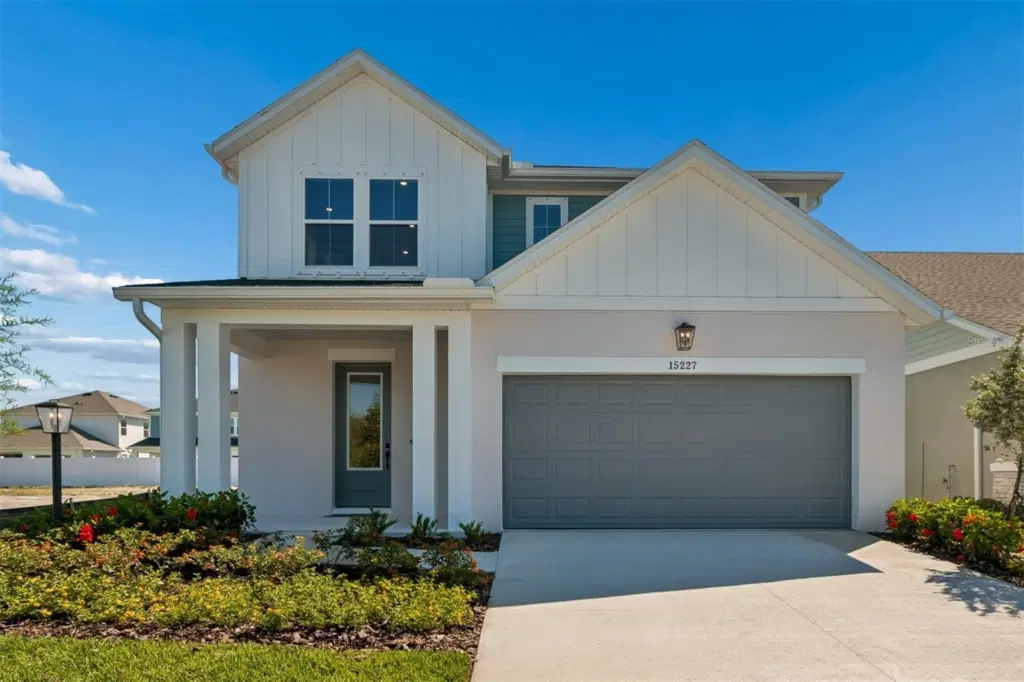
Showing 1 of 23 photos. The rest are loading and will appear shortly.
Move in ready. Built by David Weekley Homes, one of the nation's most award-winning private homebuilders, this 4-bedroom, 3.5-bath home combines exceptional craftsmanship and thoughtful design backed by an industry-leading 1-2-10 warranty for long-term peace of mind. Known as "The Atrium," 15227 Eastlyn Dr greets you with soaring nearly 20-foot ceilings that make every day feel a little more expansive. Natural light floods the open-concept kitchen, dining, and family room. A layout that makes morning coffee, family dinners, and weekend gatherings all feel effortless. The gourmet kitchen keeps you connected to it all, with quartz countertops, a large walk-in pantry, and everything you need already includes appliances, blinds, and all so you can skip the to-do list and start living. The main-floor owner's retreat is your private sanctuary, offering privacy while staying close to the heart of the home, complete with a spa-inspired super shower and a generous walk-in closet. Three additional bedrooms and two full baths upstairs offer plenty of space for family, guests, or a dedicated home office. Step outside through glass sliders onto a covered lanai and into a fully fenced backyard perfect for kids, pets, and year-round Florida outdoor living. Nestled in the no-CDD, low-HOA community of Eastlyn and zoned for Gene Witt Elementary, this location checks every box. Quick access to I-75 and an easy drive to Sarasota, St. Pete, and Tampa. **Limited time: $15K closing costs & special interest rate with our preferred lender.
Listing courtesy of WEEKLEY HOMES REALTY COMPANY.
MLS # TB8477281.
40 photos
Courtesy of ELITE REALTY PARTNERS, INC.
 54 photos
Courtesy of COMPASS FLORIDA LLC
 15 photos
Courtesy of WAGNER REALTY
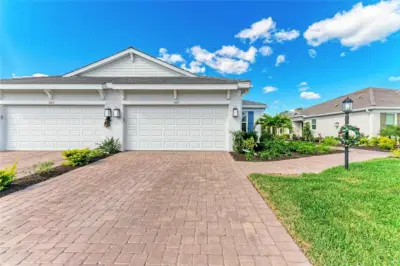 56 photos
Courtesy of MICHAEL SAUNDERS & COMPANY
Listing information is provided by Participants of the Stellar MLS. IDX information is provided exclusively for personal, non-commercial use, and may not be used for any purpose other than to identify prospective properties consumers may be interested in purchasing. Information is deemed reliable but not guaranteed. Properties displayed may be listed or sold by various participants in the MLS Copyright 2026, Stellar MLS. Last updated: 2026-11-04 6:44 PM EST.