
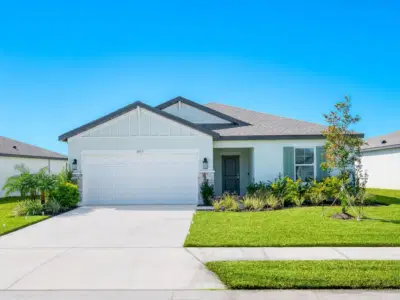
 34 photos
$372,000
4 bd 3 ba 1,734 sqft
9975 Last Light Gln
Parrish, FL 34219 · Summerwoods Ph Iiia & Iva
 Courtesy of PREMIER SOTHEBY'S INTERNATIONAL REALTY
$371,999
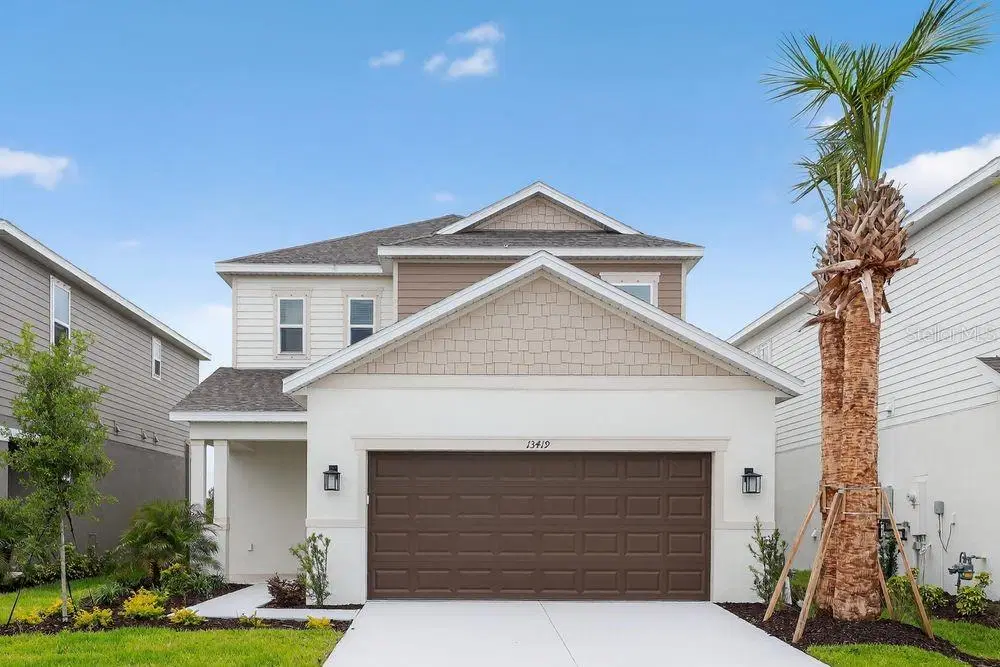
Showing 1 of 38 photos. The rest are loading and will appear shortly.
What's Special: Pond View | 1st Floor Primary Bedroom | Loft | Secondary Bedroom with an Attached Bathroom | West Facing Patio. New Construction - Ready Now! Welcome to the Captiva at 13419 Commons Avenue in Firethorn! This unique new two-story home is designed with a thoughtful layout and stylish touches that make everyday living feel effortless. At the heart of the home, the designer kitchen flows seamlessly into the dining room and great room, where a soaring two-story ceiling adds an open and airy feel. The main-level primary suite is tucked quietly at the back of the home and features an en-suite bath and walk-in closet for comfort and convenience. Off the foyer, you’ll find the laundry room, powder room, and garage entry placed right where you need them. Upstairs, a welcoming loft connects two secondary bedrooms, one with its own private en-suite bath, along with an additional full bathroom to complete this beautifully designed space. Firethorn in Parrish offers a peaceful setting with easy access to Sarasota, Tampa Bay, Siesta Key, and St. Petersburg. At The Hideaway, enjoy a resort-style pool, fitness center, sports courts, nature play space, and pet parks. Nearby shopping, dining, entertainment, and job opportunities in Bradenton and Lakewood Ranch make life both convenient and relaxing. Additional Highlights Include: 8' interior doors and shower in place of tub at upstairs secondary bath. MLS#TB8475767
Listing courtesy of TAYLOR MORRISON REALTY OF FL.
MLS # TB8475767.
34 photos
Courtesy of PREMIER SOTHEBY'S INTERNATIONAL REALTY
 59 photos
Courtesy of RE FLORIDA HOMES
 55 photos
Courtesy of RE FLORIDA HOMES
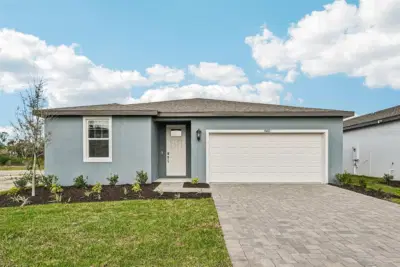 20 photos
Courtesy of MERITAGE HOMES OF FL REALTY
Listing information is provided by Participants of the Stellar MLS. IDX information is provided exclusively for personal, non-commercial use, and may not be used for any purpose other than to identify prospective properties consumers may be interested in purchasing. Information is deemed reliable but not guaranteed. Properties displayed may be listed or sold by various participants in the MLS Copyright 2026, Stellar MLS. Last updated: 2026-11-04 1:30 PM EST.