
 47 photos
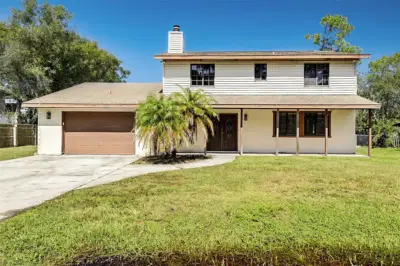
$369,900
4 bd 2.5 ba 2,663 sqft
3254 Elliott St
Venice, FL 34292 · River Palms
 Courtesy of GENSTONE REALTY
$369,990
 1 / 50
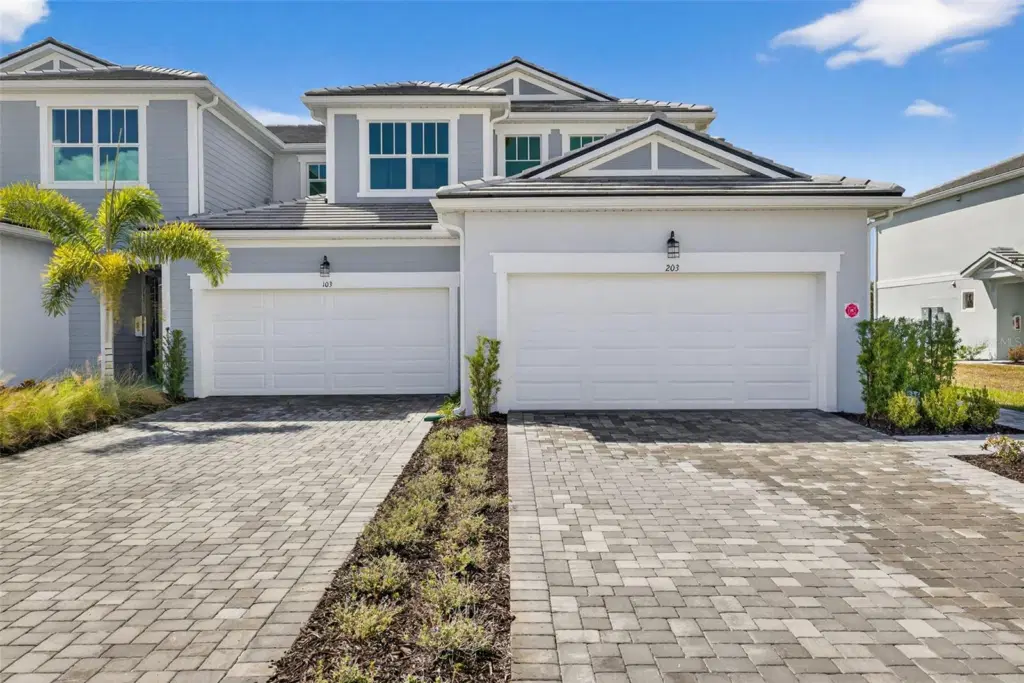
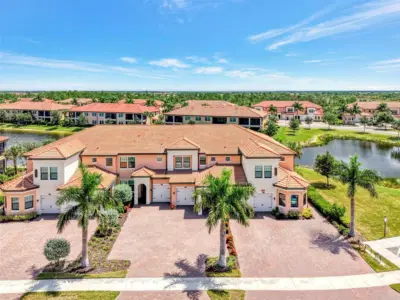
Welcome to this beautifully enhanced Oceangrove II coach home, the most spacious design in the collection and offering 2 bedrooms, 2 bathrooms, a versatile study, and a 2-car garage within an inviting, light-filled layout. A private interior staircase leads to the open main living level, where soft white shaker cabinetry pairs with soapstone-inspired quartz countertops, a striking linear-pattern backsplash, and a large island with seating for five. The executive kitchen also features a cooktop with a sleek vent hood and a built-in wall oven and microwave, flowing effortlessly into the dining area and airy great room. Just beyond, a covered balcony provides the perfect spot to enjoy fresh breezes and quiet moments above the tree line. The serene primary suite includes a large walk-in closet, tray ceiling, and a spa-styled primary bathroom with dual sinks, full-height tile, and a beautifully finished shower. The dedicated study—complete with a closet—offers flexibility for a home office, hobby space, or additional guest room, while the second bedroom and full bathroom ensure comfort and privacy for visitors. Thoughtful details such as 8-foot interior doors, upgraded trim, a convenient laundry room, and a screened entry patio elevate everyday ease. Residents enjoy a vibrant array of community amenities, including a resort-style pool, shaded cabana seating, a fire-pit lounge, and inviting indoor-outdoor gathering spaces perfect for socializing. Walking paths, a dog park, a playground, and an event lawn create even more opportunities for outdoor enjoyment—all just minutes from a nearby waterfront dining district, weekly events, markets, and sun-soaked Gulf-coast beaches, offering a lifestyle that feels both relaxed and refreshingly connected.
***Photos, renderings and plans are for illustrative purposes only and should never be relied upon and may vary from the actual home. Pricing, dimensions and features can change at any time without notice or obligation. The photos may be from a furnished model home and not the home offered for sale.
Listing courtesy of MATTAMY REAL ESTATE SERVICES.
MLS # TB8475716.
47 photos
Courtesy of GENSTONE REALTY
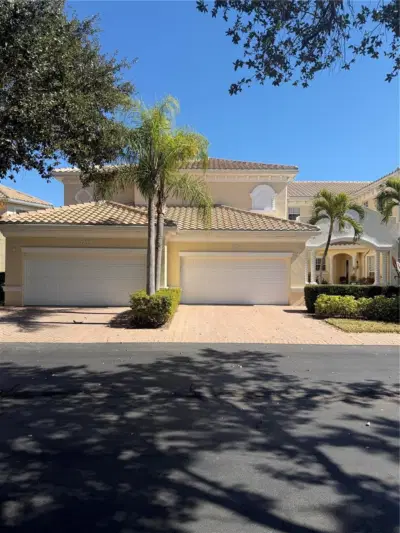 56 photos
Courtesy of OPTION 1 REALTY SVC CORP
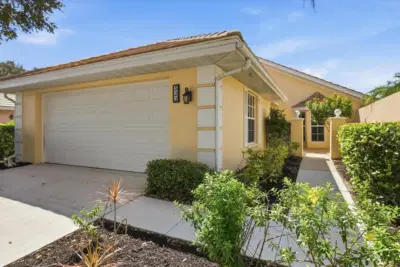 43 photos
Courtesy of PARADISE REALTY OF VENICE INC
 97 photos
Courtesy of COLDWELL BANKER REALTY
Listing information is provided by Participants of the Stellar MLS. IDX information is provided exclusively for personal, non-commercial use, and may not be used for any purpose other than to identify prospective properties consumers may be interested in purchasing. Information is deemed reliable but not guaranteed. Properties displayed may be listed or sold by various participants in the MLS Copyright 2026, Stellar MLS. Last updated: 2026-11-04 10:00 PM EST.