
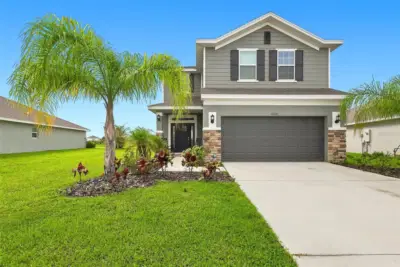
 45 photos
$479,900
4 bd 2.5 ba 2,411 sqft
16331 66th Ln E
Parrish, FL 34219 · Aviary At Rutland Ranch Ph Iia & Iib
 Courtesy of EXIT KING REALTY
$479,990
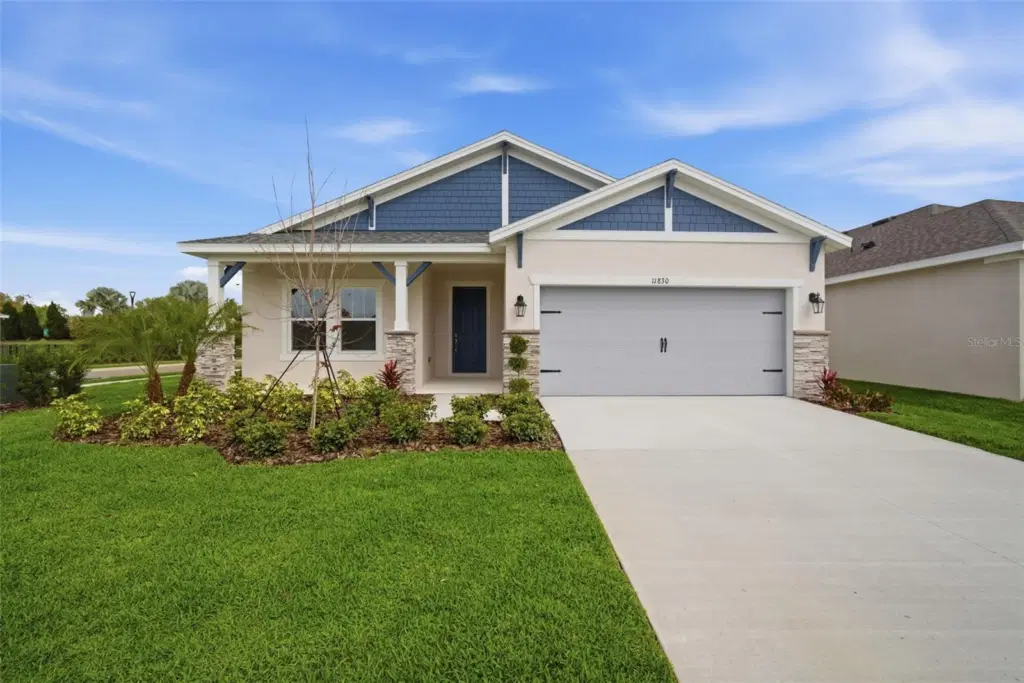 1 / 45
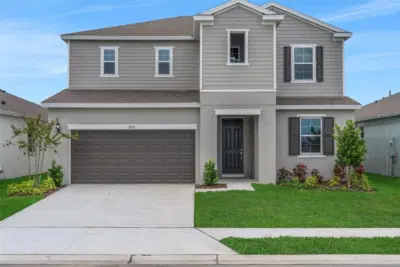
Under contract-accepting backup offers. Move-In-Ready! *New Construction* Welcome to this stunning Cardel Homes Brighton floorplan, featuring 4 bedrooms, 2 bathrooms, and 2,010 square feet of beautifully designed living space. This home is located in the highly sought-after North River Ranch gated neighborhood of Riverfield, on an oversized corner lot! Pull up to the inviting Craftsman style front porch, step into an open-concept layout, and look up to the exquisite foyer tray ceiling that leads you to the spacious living and kitchen areas that flow seamlessly—ideal for entertaining or relaxing. The kitchen is outfitted with designer upgrades, including high-end finishes and sleek quartz countertops, all overlooking the open great room. Large sliding glass doors bring in abundant natural light and connect indoor and outdoor living on this great corner homesite. Beautiful wood-look LVP flooring runs throughout the main living areas, adding durability, warmth, and elegance to the space. Outside your door, you’ll enjoy access to an impressive array of community features including multiple resort-style pools, fitness center, pickleball courts, game rooms, bike share, dog park, and scenic tree-lined walking trails. Don’t miss your chance to own this stunning home with thoughtful design, and access to exceptional neighborhood amenities!
Listing courtesy of HARTNEY REALTY & DEVELOPMENT.
MLS # TB8466776.
45 photos
Courtesy of EXIT KING REALTY
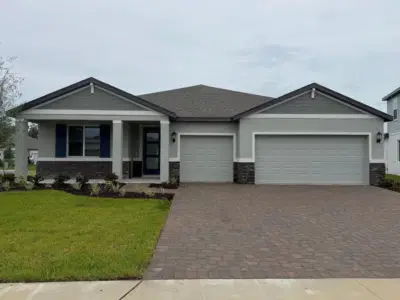 13 photos
Courtesy of MERITAGE HOMES OF FL REALTY
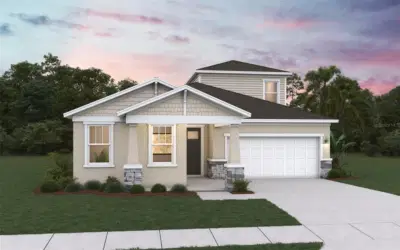 30 photos
Courtesy of OLYMPUS EXECUTIVE REALTY INC
 48 photos
Courtesy of OLYMPUS EXECUTIVE REALTY INC
Listing information is provided by Participants of the Stellar MLS. IDX information is provided exclusively for personal, non-commercial use, and may not be used for any purpose other than to identify prospective properties consumers may be interested in purchasing. Information is deemed reliable but not guaranteed. Properties displayed may be listed or sold by various participants in the MLS Copyright 2026, Stellar MLS. Last updated: 2026-11-04 2:45 PM EST.