
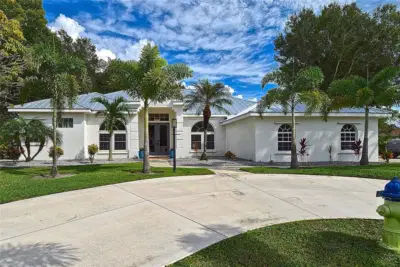
 50 photos
$937,000
4 bd 3 ba 2,982 sqft
8309 Misty Lake Cir
Sarasota, FL 34241 · Preserve At Misty Creek Ph 02 The
 Courtesy of FUTURE HOME REALTY INC
$937,580
 1 / 13
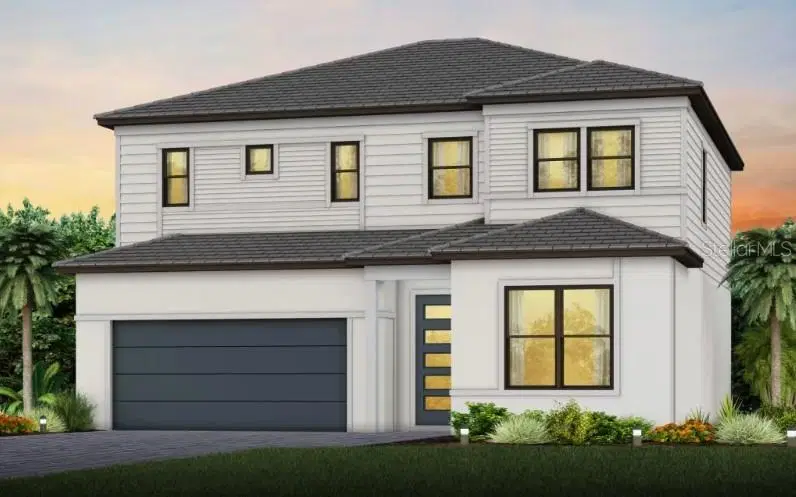
Pre-Construction. To be built. Step into elevated coastal living with the Imperial floorplan—an impressive 5-bedroom, 3.5-bath new-construction home located in the exclusive boutique community of Grandura in Sarasota. Thoughtfully designed for both style and comfort, this residence features a spacious large loft, built-in kitchen appliances, and an enlarged spa-inspired shower in the owner’s suite. Additional upgrades include laundry room cabinetry with sink, a modern exterior elevation, and impact-resistant glass windows for enhanced peace of mind.
Enjoy year-round outdoor living on the north-facing lanai, perfectly positioned for shade and comfort throughout the day. With no CDD fees, this home offers exceptional long-term value.
Grandura is an intimate enclave of just 28 exclusive homesites, offering a rare opportunity to own new construction in one of Sarasota’s most desirable locations. Residents enjoy close proximity to top-rated schools, premier shopping and dining, world-class golf courses, and the iconic white sands of Siesta Key Beach—only 3 miles away.
This is the ideal blend of luxury, convenience, and coastal charm. Schedule your private showing today.
Listing courtesy of PULTE REALTY INC.
MLS # TB8459962.
50 photos
Courtesy of FUTURE HOME REALTY INC
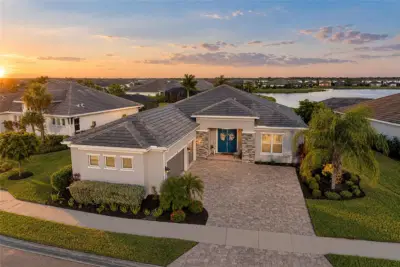 60 photos
Courtesy of MICHAEL SAUNDERS & COMPANY
 New 75 photos
Courtesy of WEICHERT REALTORS HALLMARK PRO
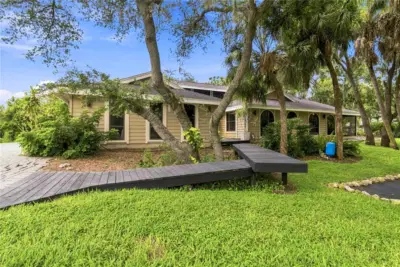 45 photos
Courtesy of CENTURY 21 ROSEBAY
Listing information is provided by Participants of the Stellar MLS. IDX information is provided exclusively for personal, non-commercial use, and may not be used for any purpose other than to identify prospective properties consumers may be interested in purchasing. Information is deemed reliable but not guaranteed. Properties displayed may be listed or sold by various participants in the MLS Copyright 2026, Stellar MLS. Last updated: 2026-11-04 2:45 PM EST.