
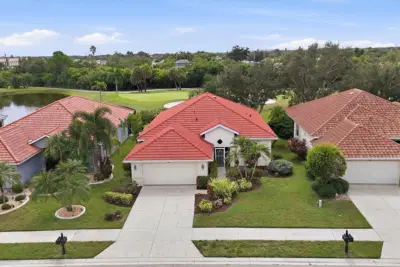
 82 photos
$474,000
3 bd 2 ba 1,983 sqft
446 Pinewood Lake Dr
Venice, FL 34285 · Pelican Pointe Golf & Country Club
 Courtesy of COLDWELL BANKER REALTY
$474,078
 1 / 60
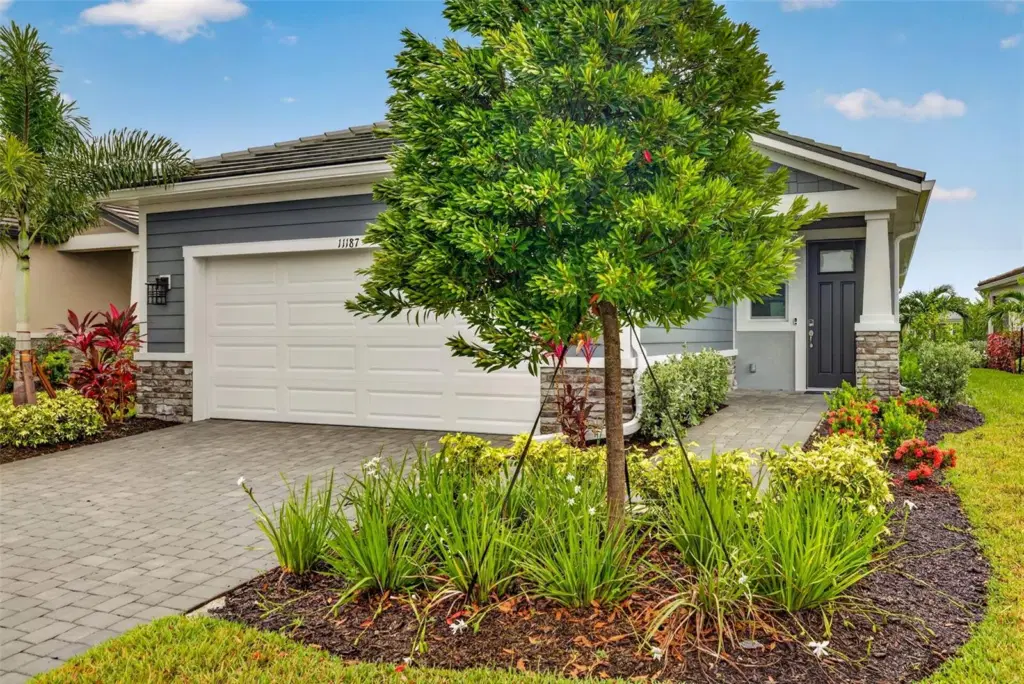
Discover the Lapis in Brightmore—a thoughtfully designed single-story home in Wellen Park’s premier 55+ community. This Craftsman-style home offers 1,687 sq. ft. of open living space with 2 bedrooms, 2 baths, and a private study with 8' double doors. The gourmet kitchen features a spacious island, elegant quartz countertops, and a stylish backsplash, complemented by a suite of ENERGY STAR® Whirlpool stainless steel appliances—including a side-by-side refrigerator, electric range with Air Fry technology, steam microwave, and quiet dishwasher with advanced cycles. A washer and dryer are also included for convenience.
Relax in the Owner’s Suite with a spa-inspired bath featuring dual sinks and a recessed shower, or enjoy Florida living on the screened lanai. Brightmore delivers an unmatched lifestyle with a lakefront clubhouse, resort-style pools, pickleball courts, fitness center, café/bar, and a full calendar of social events—all within a gated enclave. Just minutes from Downtown Wellen’s waterfront dining and entertainment, CoolToday Park, and world-class Gulf beaches, this home combines comfort, convenience, and community.
***Photos, renderings and plans are for illustrative purposes only and should never be relied upon and may vary from the actual home. Pricing, dimensions and features can change at any time without notice or obligation. The photos are from a furnished model home and not the home offered for sale.
Listing courtesy of MATTAMY REAL ESTATE SERVICES.
MLS # TB8453028.
82 photos
Courtesy of COLDWELL BANKER REALTY
 46 photos
Courtesy of PREMIER SOTHEBYS INTL REALTY
 18 photos
Courtesy of CURK REALTY LLC
 54 photos
Courtesy of KELLER WILLIAMS ISLAND LIFE REAL ESTATE
Listing information is provided by Participants of the Stellar MLS. IDX information is provided exclusively for personal, non-commercial use, and may not be used for any purpose other than to identify prospective properties consumers may be interested in purchasing. Information is deemed reliable but not guaranteed. Properties displayed may be listed or sold by various participants in the MLS Copyright 2026, Stellar MLS. Last updated: 2026-11-04 1:30 PM EST.