
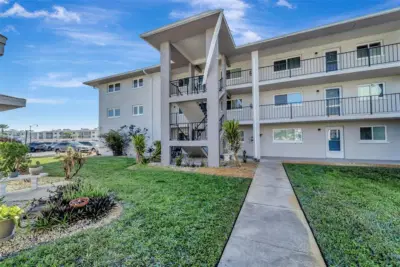
 23 photos
$169,000
2 bd 2 ba 975 sqft
649 Tamiami Trl S #107
Venice, FL 34285 · Country Club Apts
 Courtesy of COLDWELL BANKER REALTY
$169,000
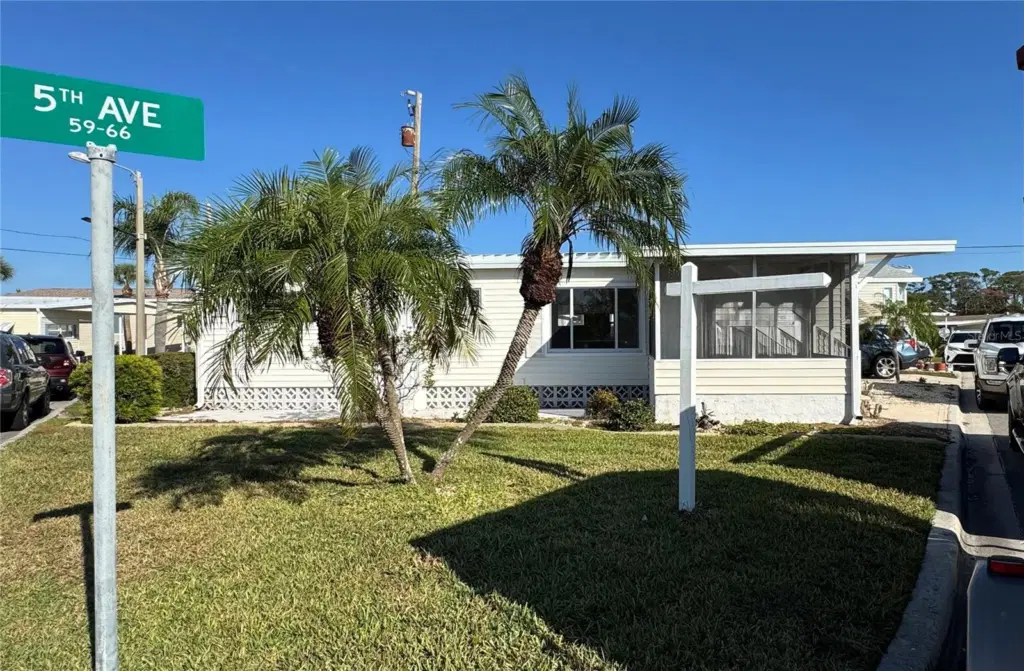
Showing 1 of 35 photos. The rest are loading and will appear shortly.
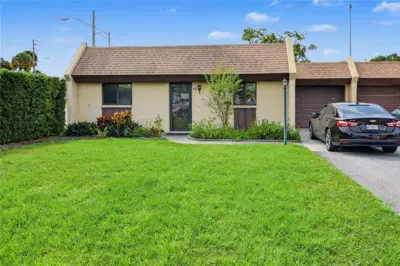
Accepting Best Offers. No interior flooding. Welcome to Harbor Lights Cooperative — a rare location on Roberts Bay in beautiful Venice, Florida. Here, the purchase of a home and a share means true ownership. This particular home sits on one of the largest lots in Harbor Lights, offering a real yard with plenty of space to expand or simply enjoy the outdoors. It’s located right across the street from a beautifully landscaped park complete with a community dock for fishing, cooking, or catching the evening breeze. The community also features a meeting house, heated pool, tennis, pickleball, woodshop, ceramics, shuffleboard, Sunset Park, and direct access to the Legacy Trail.The community offers no-bridge access to the Gulf of Mexico, with a neighboring marina, available boat slips, and a restaurant/bar just steps away. Publix grocery, Winn Dixie, Churches and Hospital close by. The spacious primary bedroom includes built-in drawers, while the second bedroom offers built-in cabinetry as well. An inviting enclosed lanai provides the perfect spot to relax and watch the world go by.
Additional features include: Metal roof, Carport with long driveway for additional parking, AC 2022 No lot rent! Monthly maintenance $250 includes trash service. The community is known for its friendly residents and full calendar of events. Pets are welcome, boaters are thrilled, and the sunsets are free every day. Harbor Lights Cooperative isn’t just a neighborhood—it’s a waterfront lifestyle waiting for you.
Listing courtesy of RENAISSANCE REALTY GROUP.
MLS # TB8451034.
23 photos
Courtesy of COLDWELL BANKER REALTY
 18 photos
Courtesy of JAPANESE GARDENS REALTY
 11 photos
Courtesy of SHOWTIME REALTY
 15 photos
Courtesy of RE/MAX PALM REALTY
Listing information is provided by Participants of the Stellar MLS. IDX information is provided exclusively for personal, non-commercial use, and may not be used for any purpose other than to identify prospective properties consumers may be interested in purchasing. Information is deemed reliable but not guaranteed. Properties displayed may be listed or sold by various participants in the MLS Copyright 2026, Stellar MLS. Last updated: 2026-11-04 2:30 PM EST.