
 26 photos
$1,375,000
3 bd 2 ba 2,607 sqft
1704 Amberwynd Cir W
Palmetto, FL 34221 · Snead Island Estates West Ph 1-a
 Courtesy of GOLDEN GROUP REALTY LLC
$1,375,000
 1 / 60
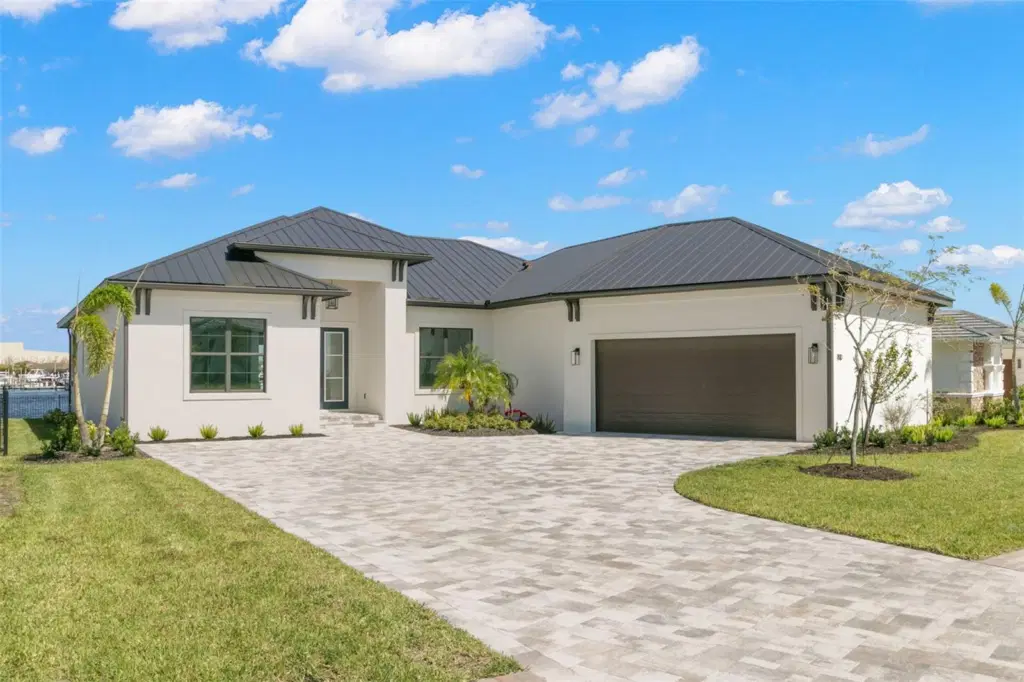
Welcome to WaterSide at Sanctuary Cove. This Brilliant new WATERFRONT subdivision is located in the charming community of Palmetto. Surrounded by natural preserves and the waterways of Terra Ceia Bay, the Manatee River and the Gulf of Mexico, this jewel also includes a sweet Historic Downtown shopping and dining district and access to major thoroughfares leading to St. Petersburg, Bradenton, Sarasota and Tampa. This New Construction Energy Star home has Three Bedroom Suites, an office AND a Media Room. The open concept floorplan combines the large living area with gas fireplace, a gourmet kitchen with breakfast bar and an elegant dining room – all
overlooking the peaceful waters of the marina basin. The waterfront Primary Suite has an ensuite bath with two vanities, private water closet, a stunning walk-in shower and a huge custom closet. Each of the guest suites have ensuite baths and custom closets. The kitchen has gorgeous café appliances; natural gas range, island sink and dishwasher, refrigerator, a built-in under-counter microwave and wine chiller. The powder bath and a large laundry room are on either side of the kitchen. Florida living is all about the outdoor space. This home has a covered lanai with al fresco kitchen making entertaining a dream. The gated community of Sanctuary Cove includes a Private
Beach and Barbecue area along the River, Waterfront Pool and Clubhouse with fitness center, game room and gathering rooms. The channel lock from the marina to the river keeps the water level in the cove consistent, while allowing vessels access to the Manatee River and the Gulf. Plans available for Private Pool and Dock.
Listing courtesy of SMITH & ASSOCIATES REAL ESTATE.
MLS # TB8444481.
26 photos
Courtesy of GOLDEN GROUP REALTY LLC
 74 photos
Courtesy of FINE PROPERTIES
 81 photos
Courtesy of FLORIDA EXECUTIVE REALTY
 24 photos
Courtesy of MARCUS & COMPANY REALTY
Listing information is provided by Participants of the Stellar MLS. IDX information is provided exclusively for personal, non-commercial use, and may not be used for any purpose other than to identify prospective properties consumers may be interested in purchasing. Information is deemed reliable but not guaranteed. Properties displayed may be listed or sold by various participants in the MLS Copyright 2026, Stellar MLS. Last updated: 2026-11-04 1:00 PM EST.