
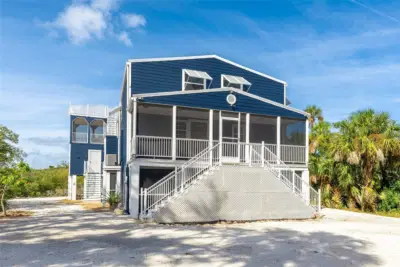
 37 photos
$750,000
5 bd 4 ba 3,435 sqft
707 40th St W
Palmetto, FL 34221 · Gull Cay
 Courtesy of REDFIN CORPORATION
$750,999
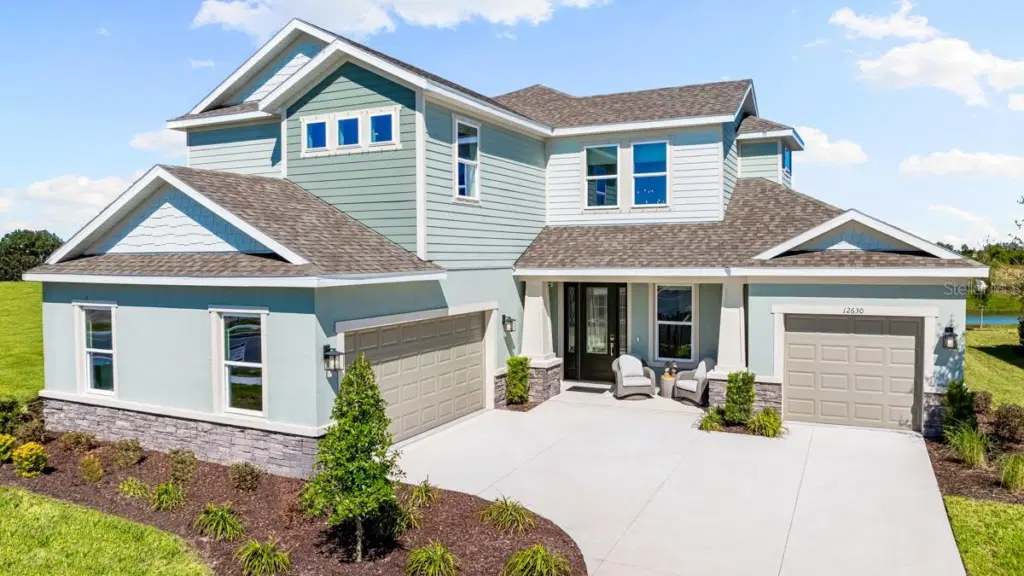 1 / 24
What's Special: Model Leaseback | Pond View | Game Room. Model Home Leaseback - Available Now for Closing! This model home purchase includes our Model Leaseback Program. Model leaseback terms vary by model home. Please see a Community Sales Manager for additional details. Restrictions may apply. Welcome to the Tortola at 12630 Dockyard Trail in Palms at Coasterra! Step inside from the inviting front porch into a welcoming foyer with dramatic two-story ceilings. Just off the entry, a private secondary bedroom and full bathroom offer flexibility for guests. At the heart of the home, the open-concept great room flows into the kitchen featuring an oversized island and adjacent dining area. Enjoy outdoor living on the expansive lanai with an outdoor kitchen overlooking the backyard. The first-floor primary suite provides a relaxing retreat with a spa-inspired bathroom and walk-in closet. Upstairs, three secondary bedrooms and a spacious game room offer plenty of room to gather, relax, unwind, and create lasting memories. Experience resort-style living with lakeside pools, cabanas, fitness spaces, a dog park, scenic trails, and parks, all conveniently located near I-75 with access to Sarasota and Tampa. Additional Highlights Include: tray ceiling package, dry/wet bar in great room, gourmet kitchen, shower in bathroom 2, pocket sliding glass door in great room, 2-car courtyard garage, 8' interior doors, covered extended lanai, and outdoor kitchen with vented hood. MLS#TB8432345
Listing courtesy of TAYLOR MORRISON REALTY OF FL.
MLS # TB8432345.
37 photos
Courtesy of REDFIN CORPORATION
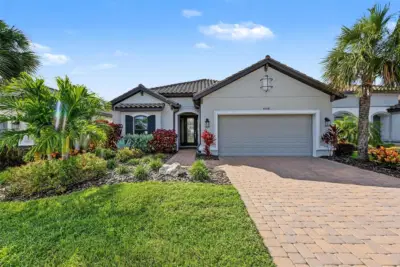 87 photos
Courtesy of COASTAL PROPERTIES GROUP
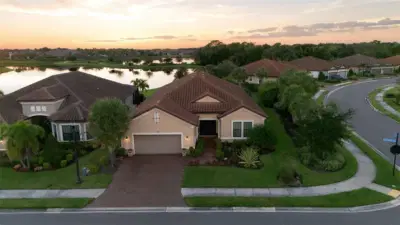 52 photos
Courtesy of LESLIE WELLS REALTY, INC.
 New 58 photos
Courtesy of SERHANT
Listing information is provided by Participants of the Stellar MLS. IDX information is provided exclusively for personal, non-commercial use, and may not be used for any purpose other than to identify prospective properties consumers may be interested in purchasing. Information is deemed reliable but not guaranteed. Properties displayed may be listed or sold by various participants in the MLS Copyright 2026, Stellar MLS. Last updated: 2026-11-04 7:14 PM EST.