
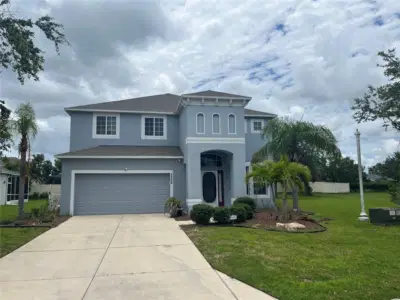
 57 photos
$439,900
4 bd 3.5 ba 2,914 sqft
5966 Willows Bridge Loop
Ellenton, FL 34222 · Covered Bridge Estates Ph 4a, 4b, 5a&5b
 Courtesy of EXIT KING REALTY
$436,000
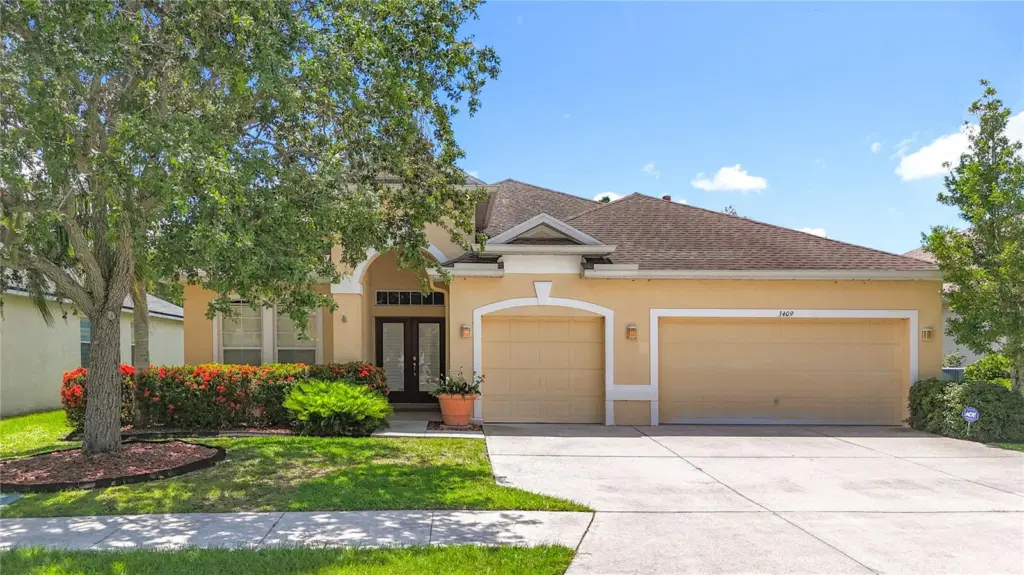 1 / 60
Stunning 4-Bedroom Home on a Spring-Fed Pond with 3-Car Garage & Prime Location
Welcome to this beautifully designed 4-bedroom, 3-bathroom split-plan home, perfectly situated on a serene spring-fed pond. From the moment you step through the grand entrance with striking tile inlay, you’ll be impressed by the thoughtful layout and high-end touches throughout.
This spacious home offers a formal dining room, a large den/office space, and an open-concept kitchen complete with a breakfast bar, walk-in pantry (with custom pull-out drawers), and direct views of the screened in patio. The indoor laundry room and three full bathrooms, including one with direct access to the back patio, make everyday living as convenient as it is comfortable.
The owner’s suite features a door to the back patio as well as a custom walk-in closet, bath tub, shower and private water closet. With additional features like natural gas, a home alarm system, and a concrete patio slab for outdoor living further elevate the lifestyle.
Car enthusiasts and hobbyists will love the three-car garage, offering ample storage and functionality.
Unbeatable Location: Just minutes from Ellenton Premium Outlets, Detwiler’s Farm Market, Whiskey Joe’s, Woody’s River Roo, and a wide variety of shops and restaurants. With I-75 less than two miles away, you’re a quick drive from the beautiful sands of Anna Maria Island, Siesta Key, Tampa, St. Petersburg, and some of Florida’s best beaches.
This home combines elegance, functionality, and the ultimate Florida lifestyle—don’t miss your chance to make it yours!
Listing courtesy of COASTAL PROPERTIES GROUP.
MLS # TB8401674.
57 photos
Courtesy of EXIT KING REALTY
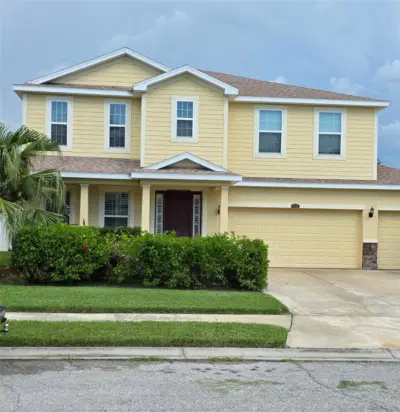 5 photos
Courtesy of LPT REALTY, LLC
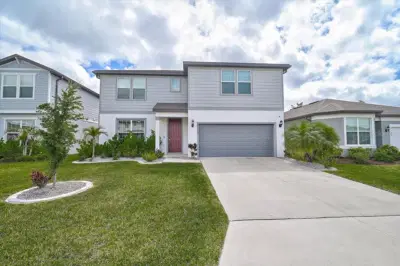 45 photos
Courtesy of KELLER WILLIAMS ON THE WATER S
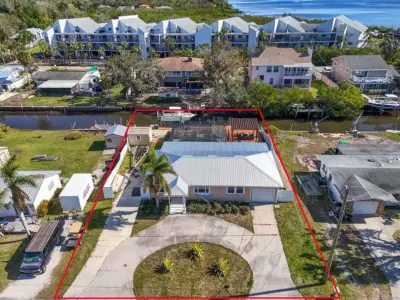 45 photos
Courtesy of POINT SOUTH REALTY PA
Listing information is provided by Participants of the Stellar MLS. IDX information is provided exclusively for personal, non-commercial use, and may not be used for any purpose other than to identify prospective properties consumers may be interested in purchasing. Information is deemed reliable but not guaranteed. Properties displayed may be listed or sold by various participants in the MLS Copyright 2026, Stellar MLS. Last updated: 2026-11-04 2:30 PM EST.