
 13 photos
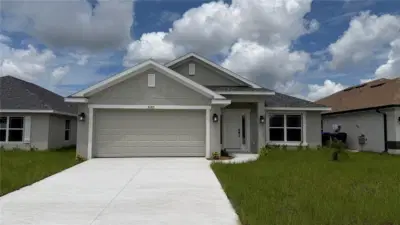
$365,300
4 bd 3 ba 2,200 sqft
2683 Averland Loop
North Port, FL 34287 · Watercress Cove
 Courtesy of ADAMS HOME REALTY INC
$365,500
 1 / 27
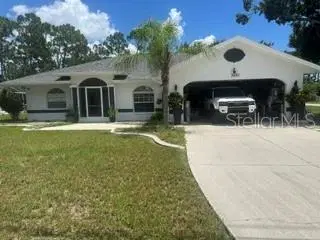
REDUCED TO $365,500. BEAUTIFULLY UPDATED CORNER LOT DREAM HOME IN A GREAT NORTH PORT LOCATION close to the beach (23 minutes). Welcome to this beautifully renovated 3 bedroom and 2 bathrooms home situated on a spacious corner lot of approximately 0.33acres along Sumter Blvd. Conveniently located near shopping centers, restaurants and the new Memorial Hospital currently under construction, and only 3.4 miles from I-75; this property offers both comfort and accessibility. The home is MOVE IN READY and price was recently reduced. It was renovated in 2024 and features a desirable split bedroom floor plan with nearly 1600 sf of living area under a/c and over 2200 sf total area. The spacious interior offers a comfortable flow throughout, with a large kitchen featuring an extra eat in area and all stainless steel appliances.
The 3 bedrooms are generously sized, with wood laminate flooring and other areas are tiled beautifully. An interior laundry room adds convenience with hook ups ready. Washer and Dryer do not convey.
Designed with entertaining and everyday enjoyment in mind, the home offers a spacious covered and screened porch overlooking the backyard and inviting space to relax, dine, or gather with family and friends. Major updates include the roof, both A/C units (int and ext) and electric water heater, as well as bathrooms. (2024).
Come and see all this property has for your family! Schedule your private showing today by calling or have your personal realtor assist you at your convenient date and time. EXPECT TO BE IMPRESSED.
Listing courtesy of LA ROSA REALTY KISSIMMEE.
MLS # S5155531.
13 photos
Courtesy of ADAMS HOME REALTY INC
 45 photos
Courtesy of OPENDOOR BROKERAGE LLC
 60 photos
Courtesy of ERA ADVANTAGE REALTY, INC.
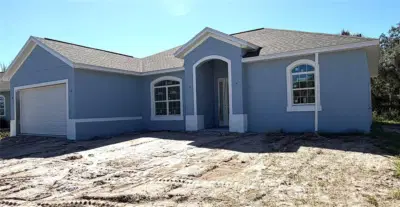 26 photos
Courtesy of REALTY SOLUTIONS SRQ
Listing information is provided by Participants of the Stellar MLS. IDX information is provided exclusively for personal, non-commercial use, and may not be used for any purpose other than to identify prospective properties consumers may be interested in purchasing. Information is deemed reliable but not guaranteed. Properties displayed may be listed or sold by various participants in the MLS Copyright 2026, Stellar MLS. Last updated: 2026-11-04 2:45 PM EST.