
 61 photos
$540,000
4 bd 4 ba 3,030 sqft
11220 77th St E
Parrish, FL 34219 · Copperstone Ph I
 Courtesy of KELLER WILLIAMS ON THE WATER S
$539,999
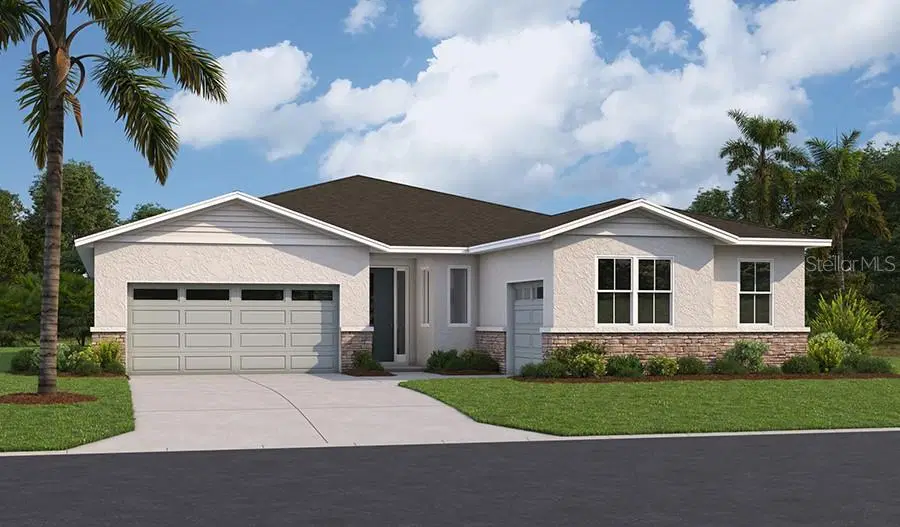
Showing 1 of 2 photos. The rest are loading and will appear shortly.
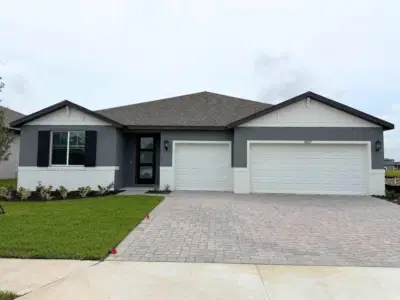
Under Construction. Special Financing and Flex Funds up to 10K available! Options may vary; offers are available on select homes on a first-come, first-served basis. Contact builder for more information! Discover the stunning Pinecrest model, where luxury meets everyday comfort! This exceptional 3 bedrooms, 2.5 baths, a private study/den, and a courtyard style split 3 car garage. The open concept design is perfect for hosting gatherings and entertaining, showcasing a gourmet kitchen, separate dining area, and expansive great room. The split bedroom layout offers added privacy, while the deluxe owner's suite boasts a spa-inspired bath with a standalone soaking tub and walk-in shower. Unwind on the covered lanai and enjoy Florida living at it's finest! SAMPLE PHOTOS, actual homes as constructed may not contain the features and layouts depicted and may vary from image(s).
Listing courtesy of AXEN REALTY, LLC.
MLS # S5153514.
61 photos
Courtesy of KELLER WILLIAMS ON THE WATER S
 69 photos
Courtesy of COMPASS FLORIDA LLC
 23 photos
Courtesy of PULTE REALTY OF WEST FLORIDA LLC
 15 photos
Courtesy of MERITAGE HOMES OF FL REALTY
Listing information is provided by Participants of the Stellar MLS. IDX information is provided exclusively for personal, non-commercial use, and may not be used for any purpose other than to identify prospective properties consumers may be interested in purchasing. Information is deemed reliable but not guaranteed. Properties displayed may be listed or sold by various participants in the MLS Copyright 2026, Stellar MLS. Last updated: 2026-11-04 2:45 PM EST.