
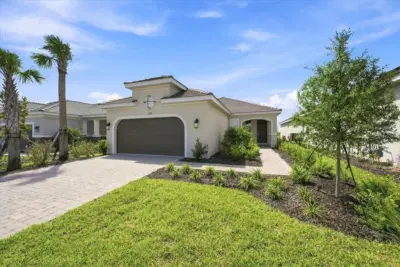
 42 photos
$405,999
2 bd 2 ba 1,778 sqft
7727 Caspian
Palmetto, FL 34221 · Esplanade At Coasterra
 Courtesy of SMITH & ASSOCIATES REAL ESTATE
$405,999
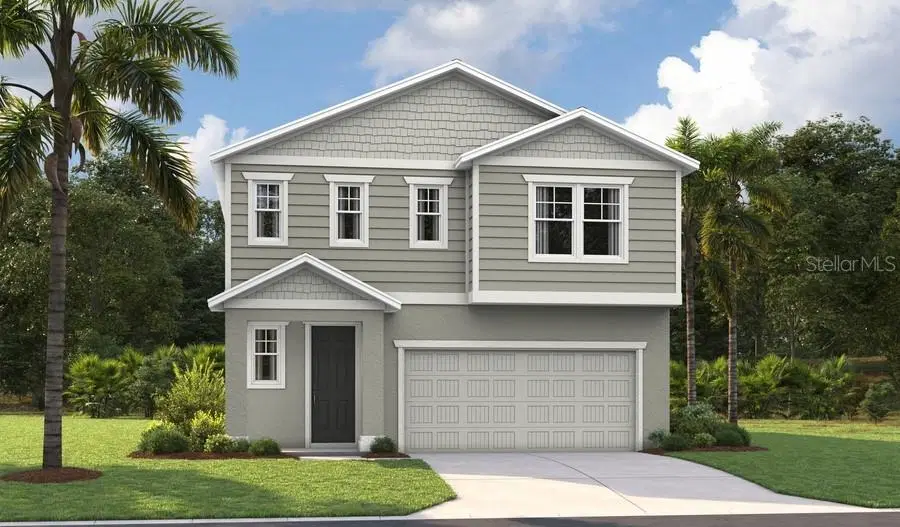
Showing 1 of 19 photos. The rest are loading and will appear shortly.
Under Construction. Special Financing and Flex Funds up to 30K available! Options may vary; offers are available on select homes on a first-come, first-served basis. Contact builder for more information! The Laurel blends refined comfort with intentional design, offering over 2,400 square feet of space that feels both expansive and purposeful. With 3 bedrooms and 2.5 baths, this home is designed to deliver more where it matters most. From the moment you enter, elevated ceiling heights, 8’ doors, and abundant natural light create a sense of openness that defines the entire home. Thoughtful design is evident in every detail, with carefully planned storage and smart use of space that enhances day-to-day living. The main level is built for connection, featuring an open kitchen, dining, and living area finished with luxury wood plank tile flooring and quartz countertops throughout. Soft-close cabinetry with hardware adds a polished, high-end touch, while maintaining everyday functionality. A flexible guest bedroom layout offers endless possibilities—perfect for a home office, formal sitting space, or playroom—allowing the home to adapt to your lifestyle. Upstairs, the primary suite serves as a true retreat, complemented by well-appointed secondary bedrooms, convenient laundry, and continued attention to thoughtful design. The Laurel is where comfort, functionality, and elevated finishes come together seamlessly. SAMPLE PHOTOS, actual homes as constructed may not contain the features and layouts depicted and may vary from image(s).
Listing courtesy of AXEN REALTY, LLC.
MLS # S5149743.
42 photos
Courtesy of SMITH & ASSOCIATES REAL ESTATE
 24 photos
Courtesy of MATTAMY REAL ESTATE SERVICES
 89 photos
Courtesy of RE/MAX PALM
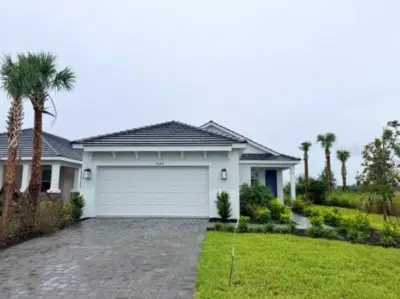 41 photos
Courtesy of TAYLOR MORRISON REALTY OF FL
Listing information is provided by Participants of the Stellar MLS. IDX information is provided exclusively for personal, non-commercial use, and may not be used for any purpose other than to identify prospective properties consumers may be interested in purchasing. Information is deemed reliable but not guaranteed. Properties displayed may be listed or sold by various participants in the MLS Copyright 2026, Stellar MLS. Last updated: 2026-11-04 1:00 PM EST.