
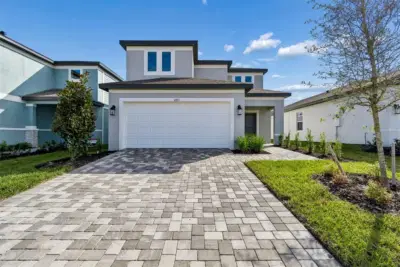
 23 photos
$409,999
4 bd 3 ba 2,134 sqft
4311 Outhaul Run
Palmetto, FL 34221 · Southpointe
 Courtesy of FLORIWEST REALTY GROUP, LLC
$409,999
 1 / 20
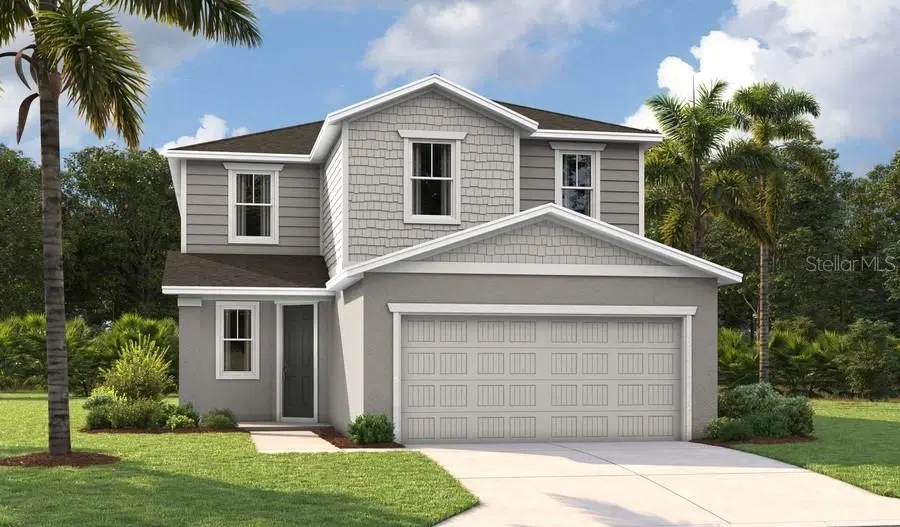
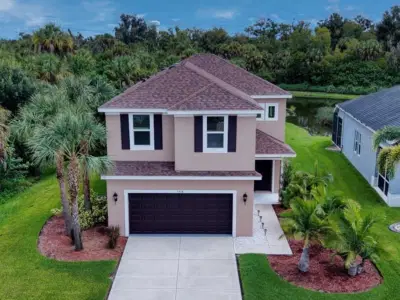
Under Construction. Special Financing and Flex Funds up to 30K available! Options may vary; offers are available on select homes on a first-come, first-served basis. Contact builder for more information! If space, scale, and smart design are at the top of your list, the Pine delivers on every level. With 2,350 square feet, 5 bedrooms, and 3 full bathrooms, this expansive two-story home is built to grow with you—without sacrificing style or comfort. From the moment you enter, the home makes an impression with 9’4” ceilings, 8’ doors, and sun-filled living spaces enhanced by strategically placed windows that bring in natural light from every angle. The result is a home that feels bright, open, and effortlessly livable. The main living area is anchored by a spacious kitchen featuring quartz countertops throughout, soft-close cabinetry with hardware, and a layout designed for both entertaining and everyday ease. Luxury wood plank tile flooring ties the space together, adding durability and upscale appeal. Upstairs, a large loft creates a flexible second living area, while generous storage solutions throughout the home ensure functionality never takes a back seat to design. The Pine is proof that a larger home can still feel intentional, refined, and perfectly tailored to your lifestyle. SAMPLE PHOTOS, actual homes as constructed may not contain the features and layouts depicted and may vary from image(s).
Listing courtesy of AXEN REALTY, LLC.
MLS # S5149685.
23 photos
Courtesy of FLORIWEST REALTY GROUP, LLC
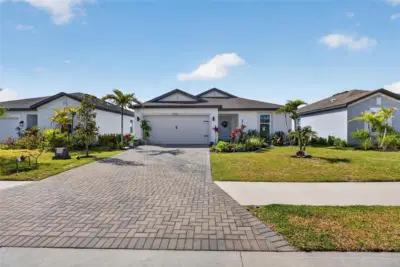 69 photos
Courtesy of LPT REALTY, LLC
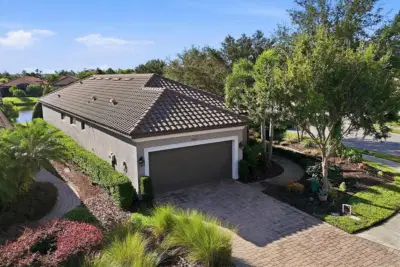 49 photos
Courtesy of PREMIER SOTHEBY'S INTL REALTY
 56 photos
Courtesy of LESLIE WELLS REALTY, INC.
Listing information is provided by Participants of the Stellar MLS. IDX information is provided exclusively for personal, non-commercial use, and may not be used for any purpose other than to identify prospective properties consumers may be interested in purchasing. Information is deemed reliable but not guaranteed. Properties displayed may be listed or sold by various participants in the MLS Copyright 2026, Stellar MLS. Last updated: 2026-11-05 12:15 AM EST.