
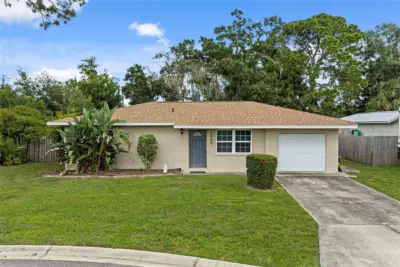
 33 photos
$314,900
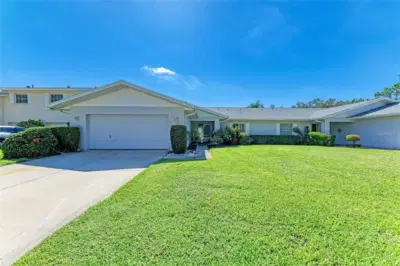
2 bd 1 ba 850 sqft
3909 Coleridge Pl
Sarasota, FL 34241 · Lake Sarasota
 Courtesy of HOUSE MATCH
$314,900
 1 / 53
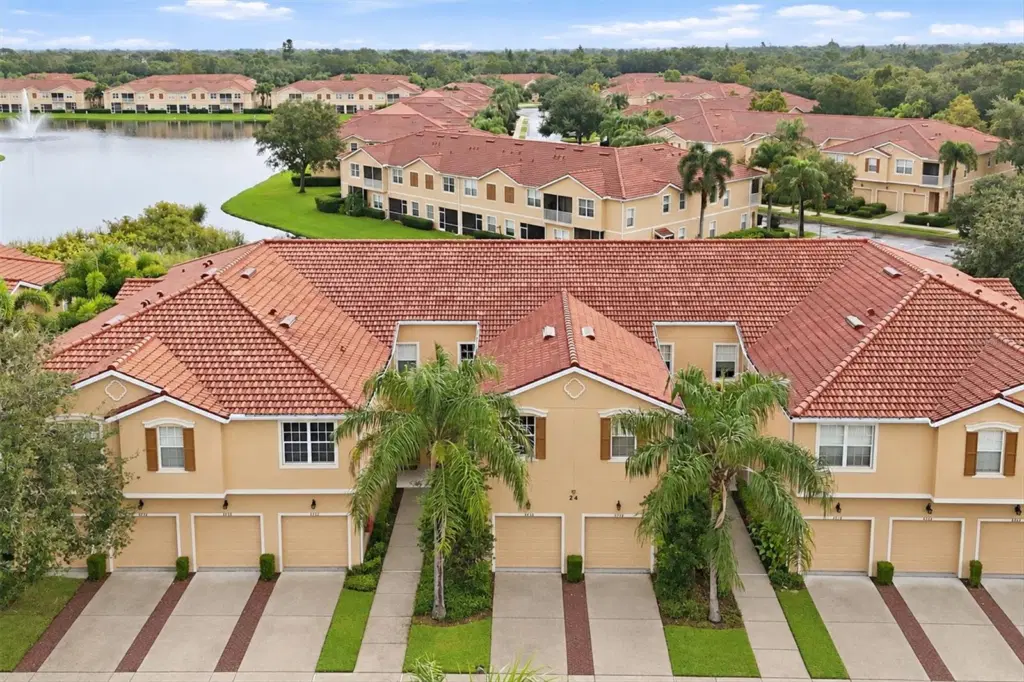
Discover the space and convenience of townhome living in the desirable Parkridge community of Sarasota, featuring the largest floor plan in the development, the sought-after Willow model, with a lovely view of the community pond and fountains. This spacious 3-bedroom, 2.5-bath residence offers approximately 1,954 square feet of living space, an attached one-car garage, and a thoughtfully designed two-story layout ideal for comfortable everyday living. A recently refreshed expansive living area, complemented by abundant natural light and high ceilings, offers an inviting setting with plenty of space to relax or entertain, while the well-proportioned kitchen and dining areas offer a welcoming space for both everyday meals and gatherings. Upstairs, the primary suite provides a private retreat with peaceful views of the pond, complemented by two additional bedrooms and a loft/flex area for guests, a home office, or additional living needs. Stay cool and comfortable throughout this spacious home with a newer 2022 HVAC system, providing added peace of mind year-round. The home is ideally situated for experiencing the Florida lifestyle, with a community swimming pool and convenient access to world-famous beaches, including Siesta Key, Lido Key & Anna Marie Island. Shopping and dining at University Town Center, Sarasota-Bradenton International Airport, and downtown Sarasota are all within easy reach, making it easy to explore the greater Sarasota and Bradenton areas. The only difficult decision will be how to spend your time!
Listing courtesy of JEFF ALLEN REIS.
MLS # R4912138.
33 photos
Courtesy of HOUSE MATCH
 New 28 photos
Courtesy of HARRY ROBBINS ASSOC INC
 26 photos
Courtesy of BAILEY AND ASSOCIATE
 33 photos
Courtesy of MEDWAY REALTY
Listing information is provided by Participants of the Stellar MLS. IDX information is provided exclusively for personal, non-commercial use, and may not be used for any purpose other than to identify prospective properties consumers may be interested in purchasing. Information is deemed reliable but not guaranteed. Properties displayed may be listed or sold by various participants in the MLS Copyright 2026, Stellar MLS. Last updated: 2026-11-05 12:15 AM EST.